10012 Rebecca Place
10012 Rebecca Place
10012 Rebecca Place
10012 Rebecca Place
10012 Rebecca Place
10012 Rebecca Place
10012 Rebecca Place
10012 Rebecca Place
10012 Rebecca Place
10012 Rebecca Place
10012 Rebecca Place
10012 Rebecca Place
10012 Rebecca Place
10012 Rebecca Place
10012 Rebecca Place
10012 Rebecca Place
10012 Rebecca Place
10012 Rebecca Place
10012 Rebecca Place
10012 Rebecca Place
10012 Rebecca Place
10012 Rebecca Place
10012 Rebecca Place
10012 Rebecca Place
10012 Rebecca Place
10012 Rebecca Place
10012 Rebecca Place
10012 Rebecca Place
10012 Rebecca Place
10012 Rebecca Place
10012 Rebecca Place
10012 Rebecca Place
10012 Rebecca Place
10012 Rebecca Place
10012 Rebecca Place
10012 Rebecca Place
10012 Rebecca Place
10012 Rebecca Place
10012 Rebecca Place
10012 Rebecca Place
10012 Rebecca Place
10012 Rebecca Place
10012 Rebecca Place
10012 Rebecca Place
SEE ALL PHOTOS
10012 Rebecca Place
10012 Rebecca Place
10012 Rebecca Place
10012 Rebecca Place
10012 Rebecca Place
10012 Rebecca Place
10012 Rebecca Place
10012 Rebecca Place
10012 Rebecca Place
10012 Rebecca Place
10012 Rebecca Place
10012 Rebecca Place
10012 Rebecca Place
10012 Rebecca Place
10012 Rebecca Place
10012 Rebecca Place
10012 Rebecca Place
10012 Rebecca Place
10012 Rebecca Place
10012 Rebecca Place
10012 Rebecca Place
10012 Rebecca Place
10012 Rebecca Place
10012 Rebecca Place
10012 Rebecca Place
10012 Rebecca Place
10012 Rebecca Place
10012 Rebecca Place
10012 Rebecca Place
10012 Rebecca Place
10012 Rebecca Place
10012 Rebecca Place
10012 Rebecca Place
10012 Rebecca Place
10012 Rebecca Place
10012 Rebecca Place
10012 Rebecca Place
10012 Rebecca Place
10012 Rebecca Place
10012 Rebecca Place
10012 Rebecca Place
10012 Rebecca Place
10012 Rebecca Place
10012 Rebecca Place
Sold

10012 Rebecca Place

10012 Rebecca Place, BOERNE, TX 78006

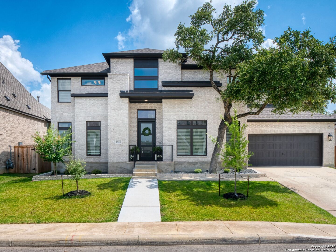
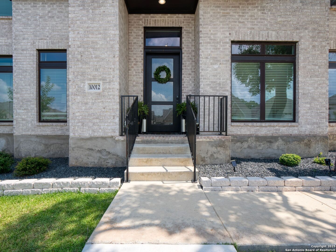
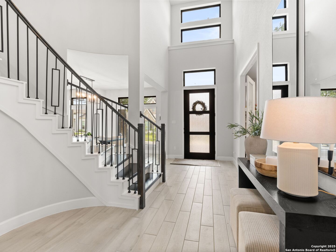
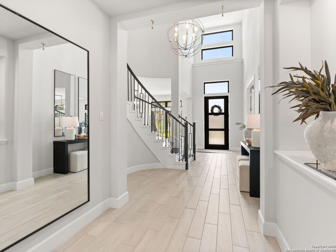
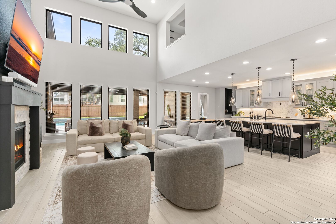
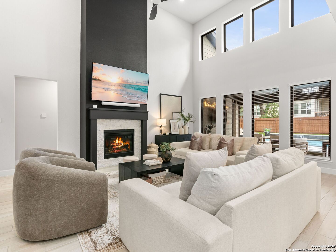
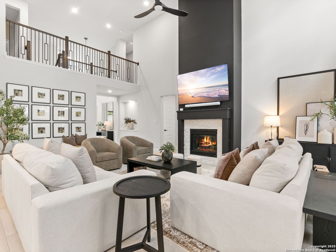
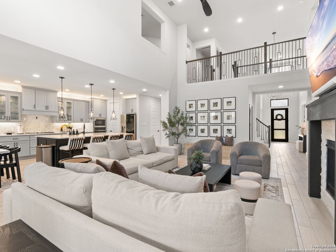
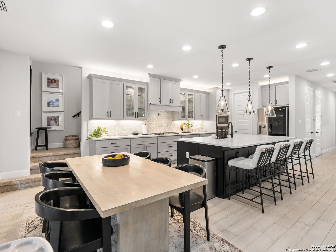
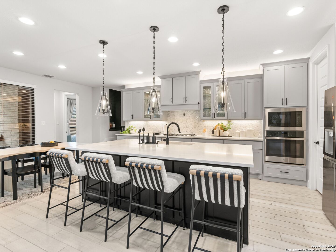
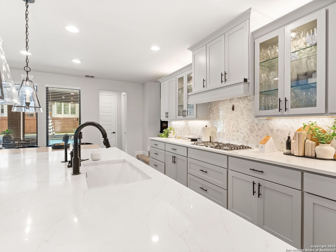
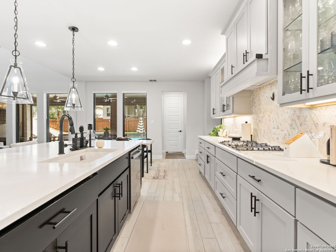
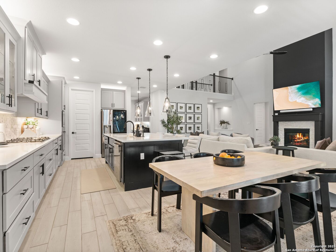
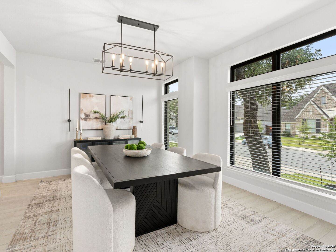
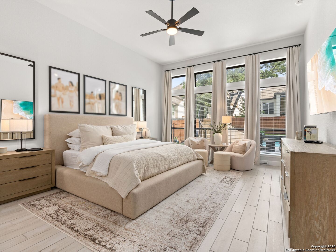
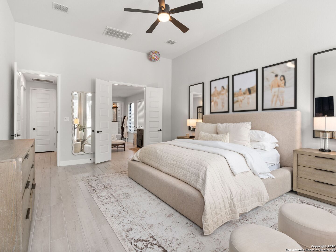
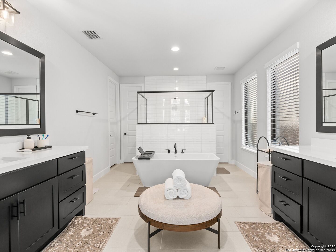
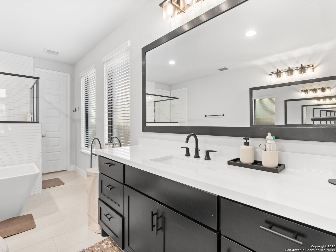
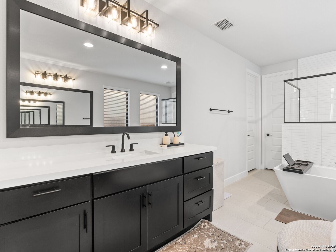
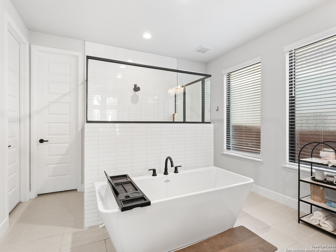
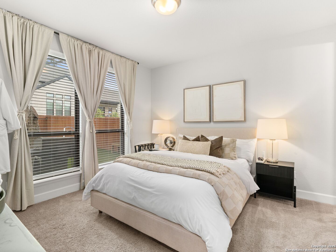
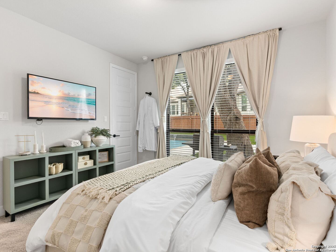
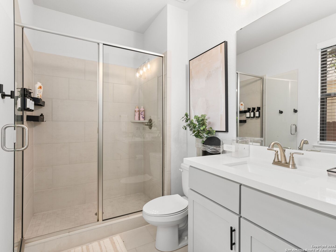
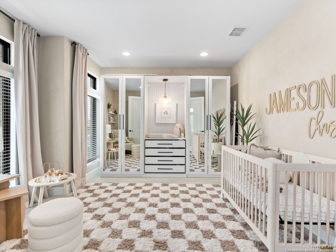
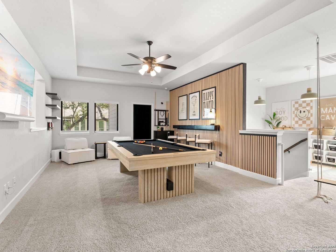
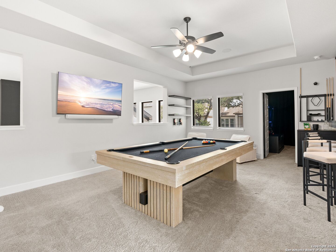
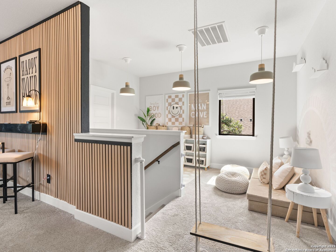
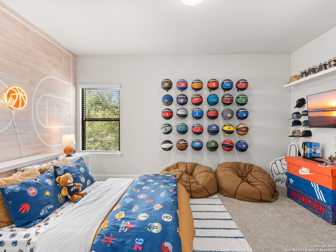
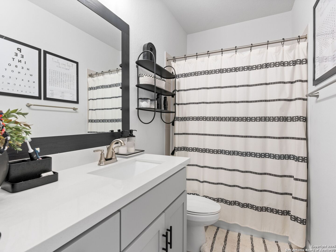
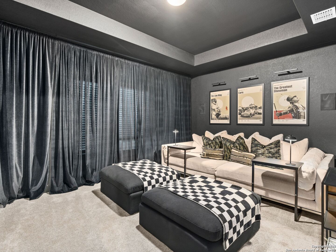
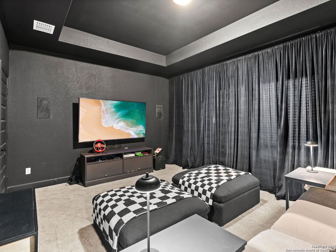
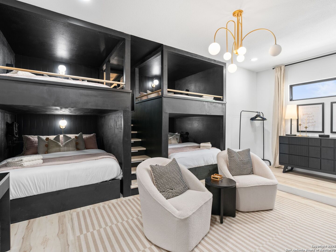
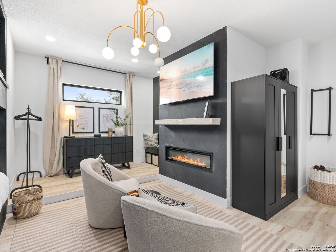
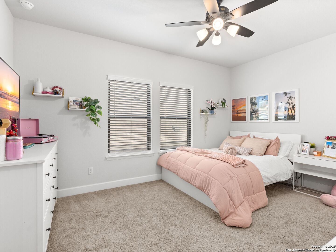
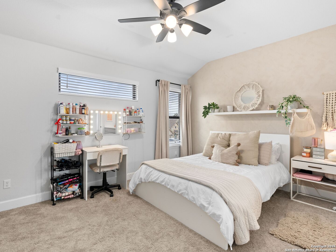
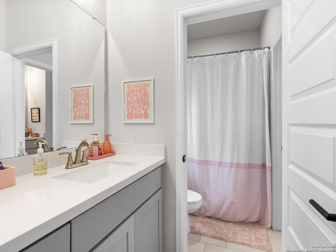
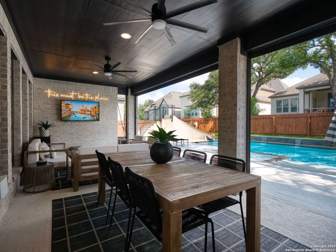
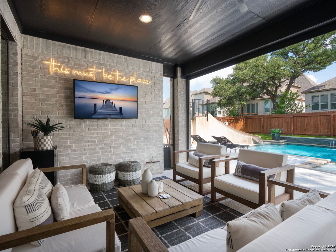
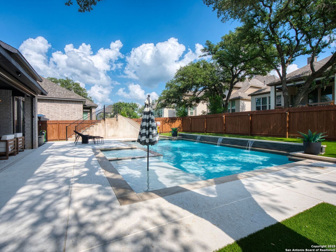
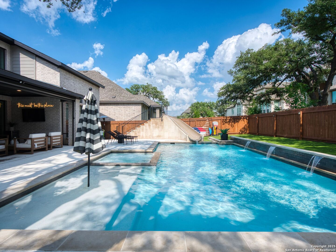
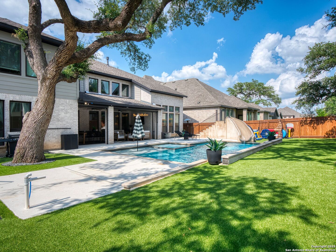
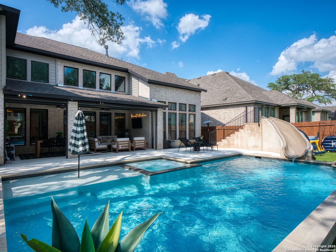
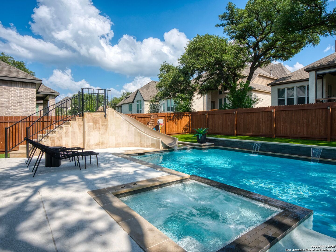
Located in the desirable community of Balcones Creek, this Perry Home offers over 5,200 square feet of thoughtfully designed living space with six bedrooms and four and a half baths. From the moment you step inside, soaring ceilings, abundant natural light, and an open floor plan set the tone for a residence that blends luxury with everyday comfort. The main level features multiple living and entertaining spaces centered around an oversized kitchen island, perfect for gatherings. Multiple bedrooms on the first floor include the primary suite with a spa-inspired bath and a private guest suite, allowing for flexibility and convenience. A formal dining area and dedicated home office enhance the functionality of the layout, offering both elegance and practicality. Upstairs, four additional bedrooms are complemented by two full baths, a spacious game room, and a media room. A custom-designed bunk room with fireplace adds a unique touch, creating a welcoming retreat for family and guests. Outdoors, a covered lounge overlooks the Keith Zars pool with water slide, providing the ultimate setting for summer enjoyment. The patio is plumbed and ready for a future outdoor kitchen, extending the entertaining space year-round. Mature landscaping, a three-car garage, and ample storage further elevate the property. With controlled neighborhood access, top-rated Boerne schools, and proximity to Lemon Creek H-E-B and upcoming retail development, this residence combines an ideal location with a lifestyle designed for both relaxation and entertaining.

6
beds

5
baths

5,239 Sq.Ft. LIVING AREA

9,104.04 Sq.Ft. lot

Binkan  Cinaroglu

Binkan Cinaroglu

Features & Amenities

Interior

  • total bedrooms6
  • Total bathrooms5
  • full bathrooms4
  • half bathroom1
  • Flooring CRPT, CTILE
  • Fireplace TWO, LIVRM, LGINC
  • APPLIANCES CLFNS, CHNDL, WSHCN, DRYCN, CKTOP, BIOVN, SCOVN, MCOVN, GSCK, DISPL, DSHWR, ICMKR, SSOWN, GARDR, PLUMB, DNDT, SLCNT, CUSTOMCABINETS, CODETECTOR
  • other interior Features _3 LVAR, SPDIN, EATIN, _2 ETAR, ISLKT, WLKIN, STUDY, GAMRM, MEDIA, UTINS, SCBED, _1 FLRL, HGHCL, OPEN, CABLE, INTRN, LDYLOWER, LDYRM, TELEPHONE, WIC

Area & Lot

  • Status Sold
  • Date Sold February 3, 2026
  • Living Area5,239 Sq.Ft.
  • Total Area5,239 Sq.Ft.
  • Lot Area9,104.04 Sq.Ft.
  • MLS® ID1906496
  • TypeResidential
  • YEAR BUILT2023
  • Architecture Styles_2 STRY, CONT
  • Elementary SchoolKENDALL
  • Middle SchoolBOERNE_N
  • High SchoolCHAMPION
  • School DistrictBOERNE

Exterior

  • STORIES2
  • water SourceWTRSY, SWRSY
  • PoolINGRN, ADJPL, PLHTD, OTHER
  • roofCOMP, METAL
  • lot featuresMATURETREES
  • parking_3 GAR, ATT, OVRSZ
  • HEAT TYPECNTRL, HTPMP
  • AIR CONDITIONING_2 CNTR
  • sewerWTRSY, SWRSY
  • SubstructureSLAB
  • HOA AmenitiesCNTRL, POOL, CLBHS, PARK
  • Green featuresTWH, SEERAC, PTHRM, _12_AI, DPWIN, ESAPP, RADBAR, LOEWIN, HEWH, CFANS
  • other exterior FeaturesCVPAT, PVFNC, SPSYS, DBLPN, GTTRS, TREES

Financial

  • Price Upon Request
View Virtual Tour

Work with Binkan

For a real estate experience defined by professionalism, expertise, and results, trust Binkan Cinaroglu to guide you. From first-time buyers to luxury homeowners, Binkan ensures every client’s journey is seamless, successful, and unforgettable.

Follow Me on Instagram