10106 N Manton Lane
10106 N Manton Lane
10106 N Manton Lane
10106 N Manton Lane
10106 N Manton Lane
10106 N Manton Lane
10106 N Manton Lane
10106 N Manton Lane
10106 N Manton Lane
10106 N Manton Lane
10106 N Manton Lane
10106 N Manton Lane
10106 N Manton Lane
10106 N Manton Lane
10106 N Manton Lane
10106 N Manton Lane
10106 N Manton Lane
10106 N Manton Lane
10106 N Manton Lane
10106 N Manton Lane
10106 N Manton Lane
10106 N Manton Lane
10106 N Manton Lane
10106 N Manton Lane
10106 N Manton Lane
10106 N Manton Lane
10106 N Manton Lane
10106 N Manton Lane
10106 N Manton Lane
10106 N Manton Lane
10106 N Manton Lane
10106 N Manton Lane
10106 N Manton Lane
10106 N Manton Lane
10106 N Manton Lane
10106 N Manton Lane
10106 N Manton Lane
10106 N Manton Lane
10106 N Manton Lane
10106 N Manton Lane
10106 N Manton Lane
10106 N Manton Lane
10106 N Manton Lane
10106 N Manton Lane
10106 N Manton Lane
10106 N Manton Lane
10106 N Manton Lane
10106 N Manton Lane
10106 N Manton Lane
10106 N Manton Lane
10106 N Manton Lane
10106 N Manton Lane
10106 N Manton Lane
10106 N Manton Lane
10106 N Manton Lane
10106 N Manton Lane
10106 N Manton Lane
10106 N Manton Lane
10106 N Manton Lane
10106 N Manton Lane
10106 N Manton Lane
10106 N Manton Lane
10106 N Manton Lane
10106 N Manton Lane
10106 N Manton Lane
10106 N Manton Lane
10106 N Manton Lane
10106 N Manton Lane
10106 N Manton Lane
10106 N Manton Lane
10106 N Manton Lane
10106 N Manton Lane
10106 N Manton Lane
10106 N Manton Lane
10106 N Manton Lane
10106 N Manton Lane
10106 N Manton Lane
10106 N Manton Lane
10106 N Manton Lane
10106 N Manton Lane
10106 N Manton Lane
10106 N Manton Lane
10106 N Manton Lane
10106 N Manton Lane
10106 N Manton Lane
10106 N Manton Lane
10106 N Manton Lane
10106 N Manton Lane
10106 N Manton Lane
10106 N Manton Lane
SEE ALL PHOTOS
10106 N Manton Lane
10106 N Manton Lane
10106 N Manton Lane
10106 N Manton Lane
10106 N Manton Lane
10106 N Manton Lane
10106 N Manton Lane
10106 N Manton Lane
10106 N Manton Lane
10106 N Manton Lane
10106 N Manton Lane
10106 N Manton Lane
10106 N Manton Lane
10106 N Manton Lane
10106 N Manton Lane
10106 N Manton Lane
10106 N Manton Lane
10106 N Manton Lane
10106 N Manton Lane
10106 N Manton Lane
10106 N Manton Lane
10106 N Manton Lane
10106 N Manton Lane
10106 N Manton Lane
10106 N Manton Lane
10106 N Manton Lane
10106 N Manton Lane
10106 N Manton Lane
10106 N Manton Lane
10106 N Manton Lane
10106 N Manton Lane
10106 N Manton Lane
10106 N Manton Lane
10106 N Manton Lane
10106 N Manton Lane
10106 N Manton Lane
10106 N Manton Lane
10106 N Manton Lane
10106 N Manton Lane
10106 N Manton Lane
10106 N Manton Lane
10106 N Manton Lane
10106 N Manton Lane
10106 N Manton Lane
10106 N Manton Lane
10106 N Manton Lane
10106 N Manton Lane
10106 N Manton Lane
10106 N Manton Lane
10106 N Manton Lane
10106 N Manton Lane
10106 N Manton Lane
10106 N Manton Lane
10106 N Manton Lane
10106 N Manton Lane
10106 N Manton Lane
10106 N Manton Lane
10106 N Manton Lane
10106 N Manton Lane
10106 N Manton Lane
10106 N Manton Lane
10106 N Manton Lane
10106 N Manton Lane
10106 N Manton Lane
10106 N Manton Lane
10106 N Manton Lane
10106 N Manton Lane
10106 N Manton Lane
10106 N Manton Lane
10106 N Manton Lane
10106 N Manton Lane
10106 N Manton Lane
10106 N Manton Lane
10106 N Manton Lane
10106 N Manton Lane
10106 N Manton Lane
10106 N Manton Lane
10106 N Manton Lane
10106 N Manton Lane
10106 N Manton Lane
10106 N Manton Lane
10106 N Manton Lane
10106 N Manton Lane
10106 N Manton Lane
10106 N Manton Lane
10106 N Manton Lane
10106 N Manton Lane
10106 N Manton Lane
10106 N Manton Lane
10106 N Manton Lane
Sold

10106 N Manton Lane

10106 N Manton Lane, SANANTONIO, TX 78213

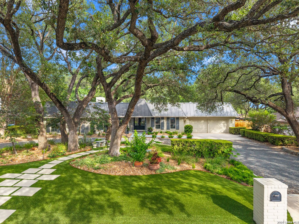
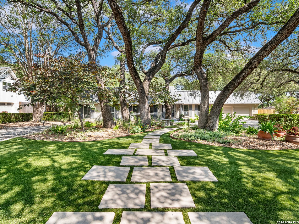
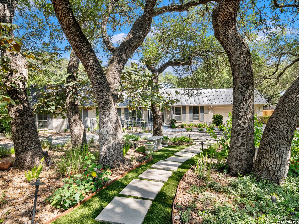
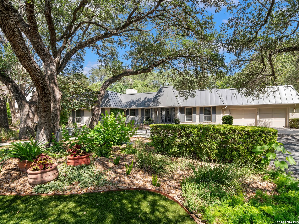
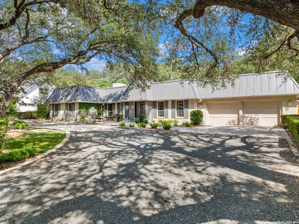
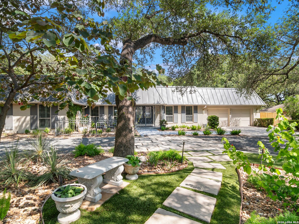
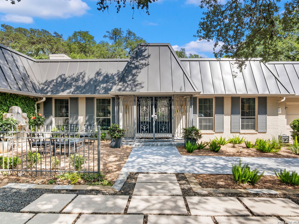
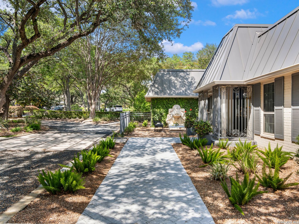
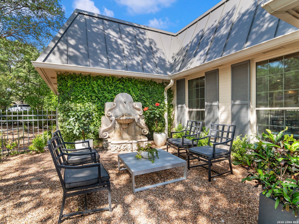
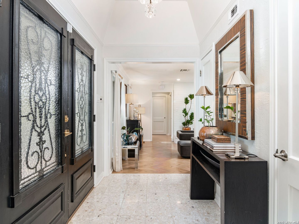
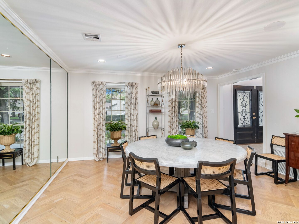
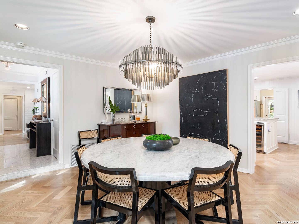
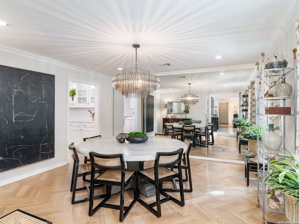
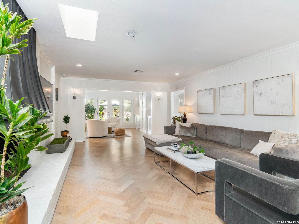
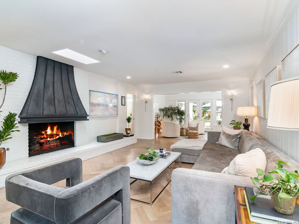
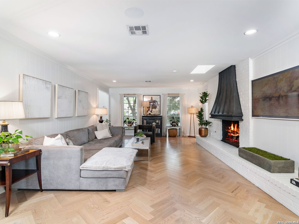
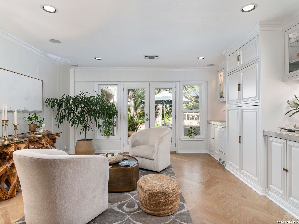
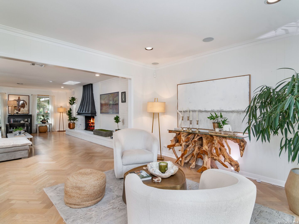
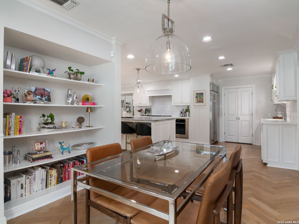
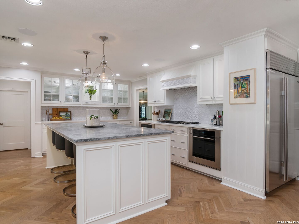
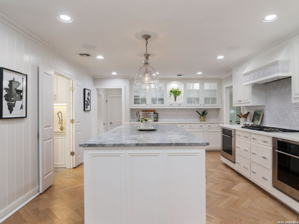
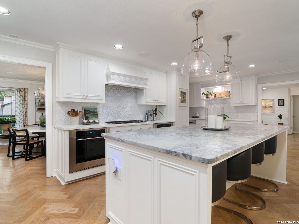
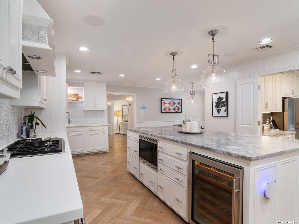
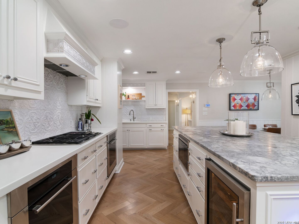
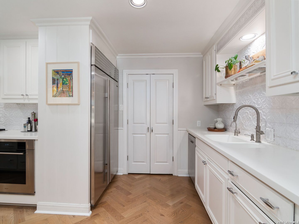
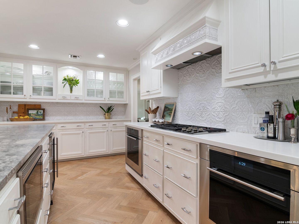
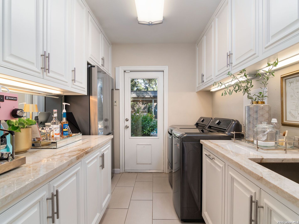
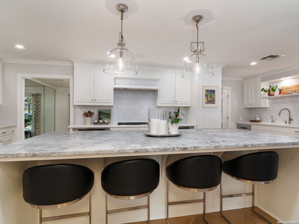
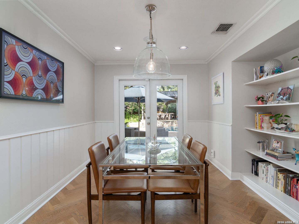
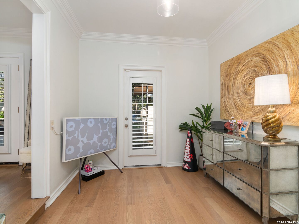
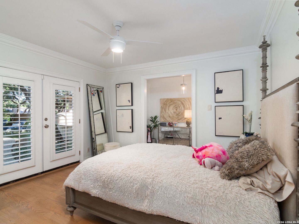
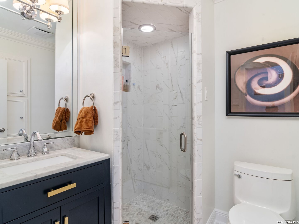
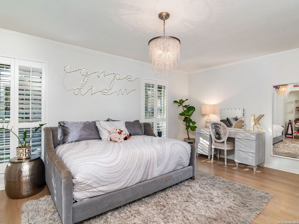
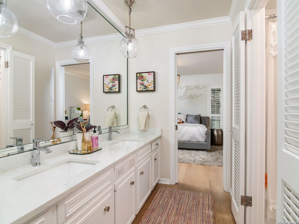
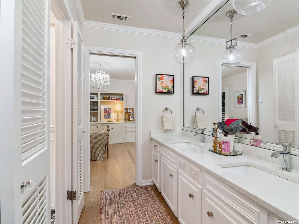
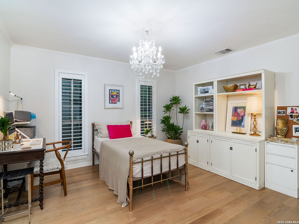
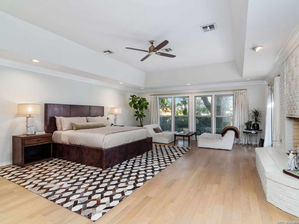
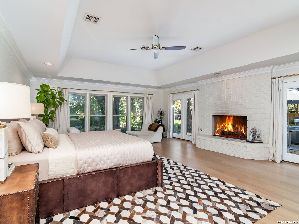
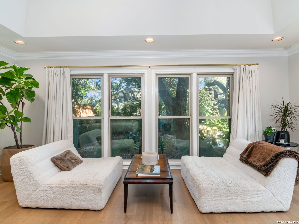
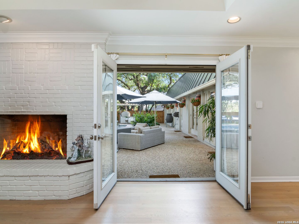
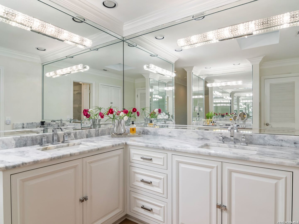
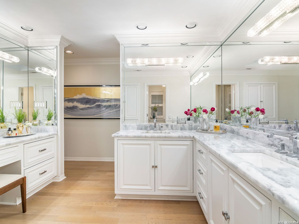
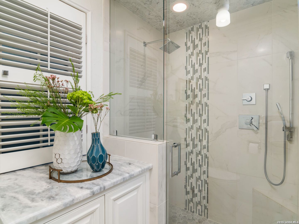
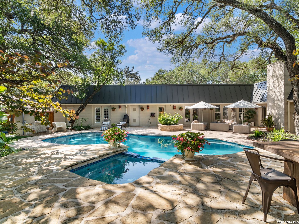
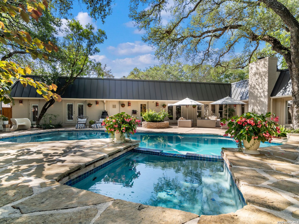
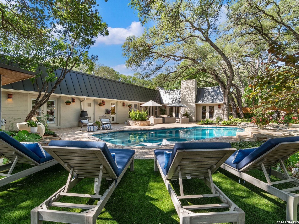
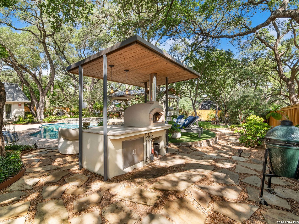
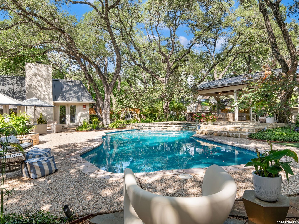
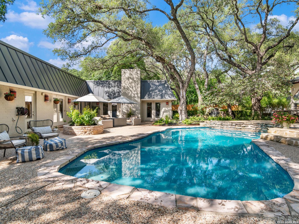
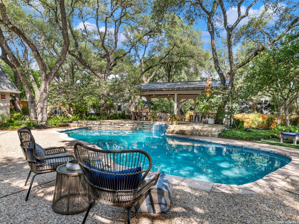
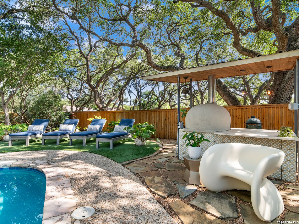
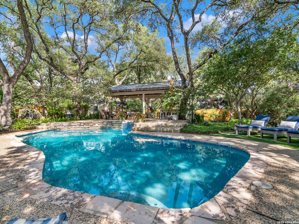
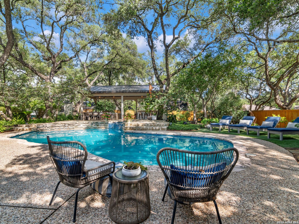
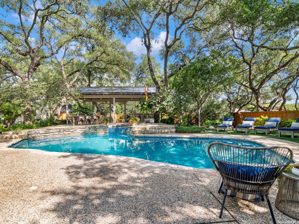
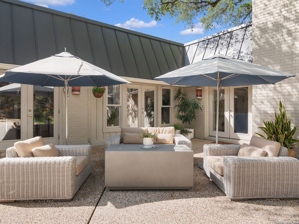
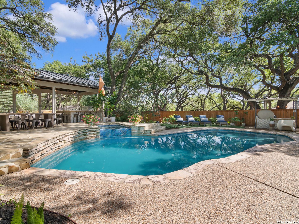
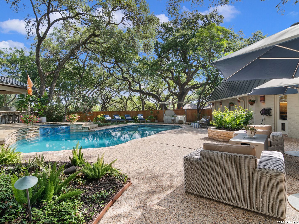
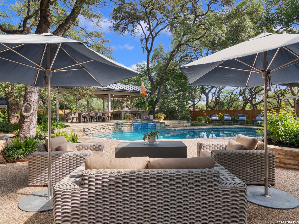
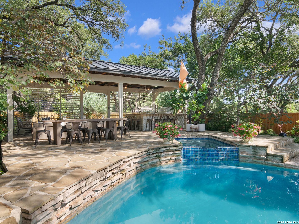
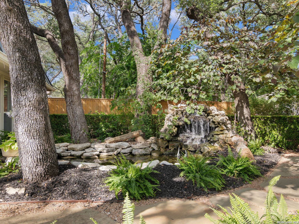
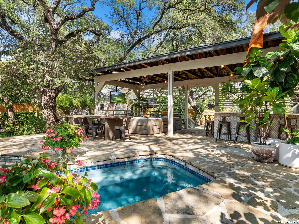
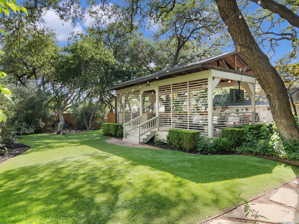
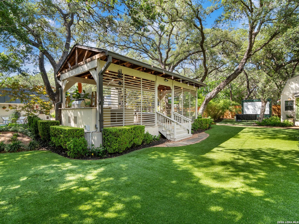
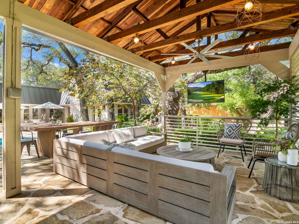
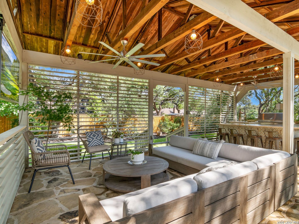
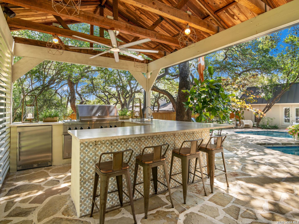
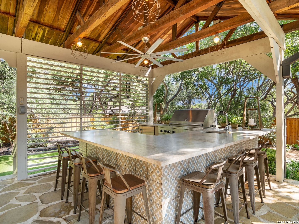
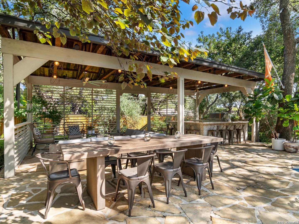
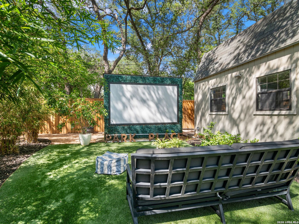
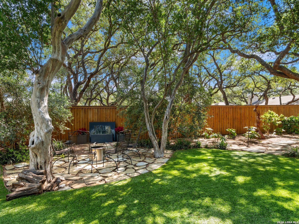
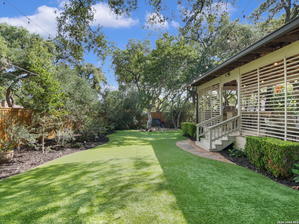
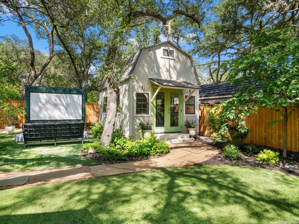
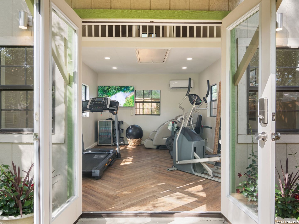
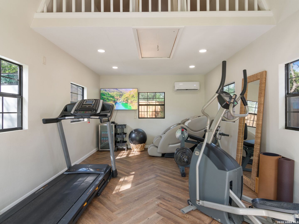
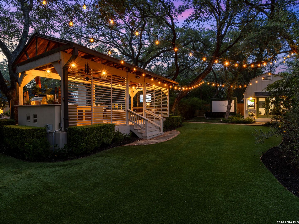
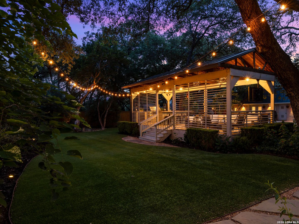
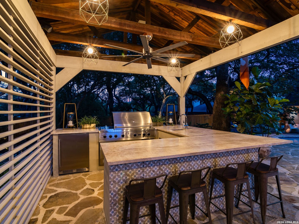
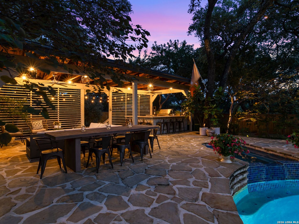
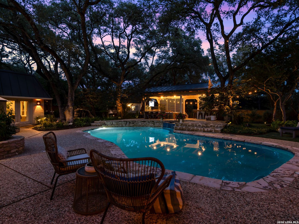
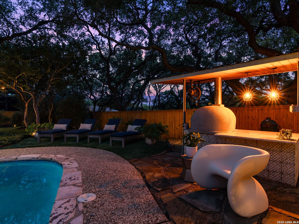
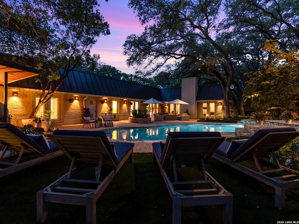
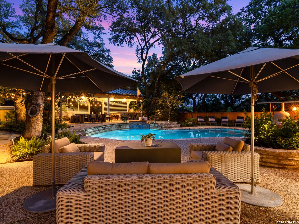
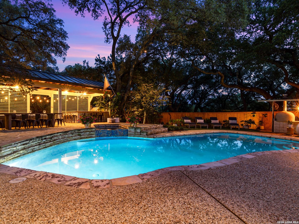
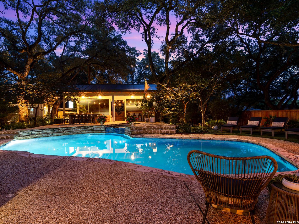
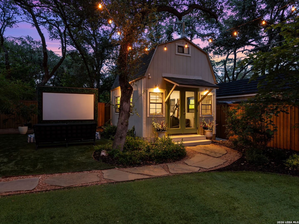
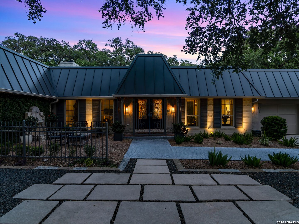
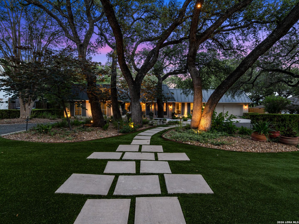
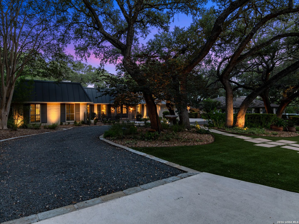
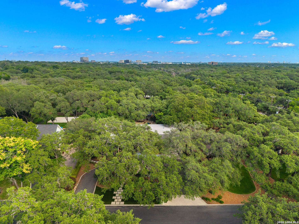
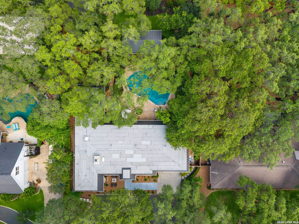
Positioned within one of Castle Hills' most established and desirable enclaves, this thoughtfully curated single story residence blends timeless design with an exceptional indoor and outdoor living experience. Set beneath a canopy of mature oak trees on an expansive .506 acre homesite, the property has been extensively enhanced with a level of quality and attention to detail rarely found in the area. Natural light fills the interior through an abundance of skylights, illuminating solid white oak herringbone flooring, Restoration Hardware lighting, and a collection of inviting living spaces designed for both everyday comfort and entertaining. The kitchen serves as the centerpiece of the home, appointed with Wolf appliances including a gas range, double ovens, and a microwave, complemented by a Sub Zero refrigerator, wine storage, and an adjacent entertaining bar featuring an ice machine and reverse osmosis water system. Two substantial gas fireplaces anchor the living room and primary suite, creating warmth and character throughout. Offering four bedrooms and three full baths, the home provides generous accommodations for both family and guests. The primary retreat serves as a private sanctuary, while extensive upgrades behind the scenes include Lennox Signature Collection HVAC systems, whole house water filtration, a soft water system, Ring security cameras, substantial attic storage, and a commercial grade metal roof designed for long term durability. Designed for year-round enjoyment, the outdoor environment rivals that of a private resort. A sparkling pool and spa are surrounded by mature landscaping, towering shade trees, extensive hardscaping, and water-conscious landscaping enhancements that complement the natural setting. The fully equipped cabana kitchen features a Viking grill, sink, refrigerator, imported Portuguese wood fired pizza oven, Taj Mahal granite countertops, outdoor television, and integrated Sonance and Sonos audio systems. Additional amenities include a mosquito misting system, outdoor movie theater, koi pond with waterfall, irrigation system, storage building, and new fencing. A detached guest house with a loft, currently utilized as a fitness studio, offers exceptional flexibility for recreation, guests, hobbies, or creative workspace. Combining exceptional craftsmanship, modern functionality, and a premier Castle Hills location, this residence offers a lifestyle defined by comfort, privacy, and effortless entertaining.

4
beds

3
baths

3,358 Sq.Ft. LIVING AREA

0.51 Acres lot

Binkan  Cinaroglu

Binkan Cinaroglu

Features & Amenities

Interior

  • total bedrooms4
  • Total bathrooms3
  • full bathrooms3
  • Flooring CRPT, STILE, CTILE, MRBLE, PRQUT, WOOD
  • Fireplace TWO, FAMRM, MSTBD
  • APPLIANCES CLFNS, CHNDL, WSHCN, DRYCN, CKTOP, BIOVN, SCOVN, MCOVN, GSCK, REFRI, DISPL, DSHWR, SFOWN, WETBR, SMKAL, SSOWN, GSWTR, GARDR, SLCNT, DBLOVENS, CUSTOMCABINETS
  • other interior Features _2 LVAR, SPDIN, EATIN, _2 ETAR, ISLKT, BKFST, WLKIN, UTINS, OPEN

Area & Lot

  • Status Sold
  • Date Sold July 10, 2026
  • Living Area3,358 Sq.Ft.
  • Total Area3,358 Sq.Ft.
  • Lot Area0.51 Acres
  • MLS® ID1972569
  • TypeResidential
  • YEAR BUILT1969
  • NeighborhoodSan Antonio
  • Architecture Styles_1 STRY
  • Elementary SchoolLARKSPUR
  • Middle SchoolEISENHOWER
  • High SchoolCHURCHILL

Exterior

  • STORIES1
  • water SourceWTRSY, SWRSY
  • PoolINGRN, ADJPL, PLHTD
  • roofMETAL
  • parkingSIDE
  • HEAT TYPECNTRL
  • AIR CONDITIONING_2 CNTR
  • sewerWTRSY, SWRSY
  • SubstructureSLAB
  • HOA AmenitiesNONE
  • other exterior FeaturesPTSLB, CVPAT, GRILL, DK_BL, PVFNC, SPSYS, DBLPN, GAZE, GTTRS, SPCL, TREES, OTKT

Financial

  • Price Upon Request
View Virtual Tour

San Antonio

Explore

Work with Binkan

For a real estate experience defined by professionalism, expertise, and results, trust Binkan Cinaroglu to guide you. From first-time buyers to luxury homeowners, Binkan ensures every client’s journey is seamless, successful, and unforgettable.

Follow Me on Instagram