Leave a Message

Thank you for your message. We will be in touch with you shortly.

Explore Our Properties
104 Herweck Drive
104 Herweck Drive
104 Herweck Drive
104 Herweck Drive
104 Herweck Drive
104 Herweck Drive
104 Herweck Drive
104 Herweck Drive
104 Herweck Drive
104 Herweck Drive
104 Herweck Drive
104 Herweck Drive
104 Herweck Drive
104 Herweck Drive
104 Herweck Drive
104 Herweck Drive
104 Herweck Drive
104 Herweck Drive
104 Herweck Drive
104 Herweck Drive
104 Herweck Drive
104 Herweck Drive
104 Herweck Drive
104 Herweck Drive
104 Herweck Drive
104 Herweck Drive
104 Herweck Drive
104 Herweck Drive
104 Herweck Drive
104 Herweck Drive
104 Herweck Drive
104 Herweck Drive
104 Herweck Drive
104 Herweck Drive
104 Herweck Drive
104 Herweck Drive
104 Herweck Drive
104 Herweck Drive
104 Herweck Drive
SEE ALL PHOTOS
104 Herweck Drive
104 Herweck Drive
104 Herweck Drive
104 Herweck Drive
104 Herweck Drive
104 Herweck Drive
104 Herweck Drive
104 Herweck Drive
104 Herweck Drive
104 Herweck Drive
104 Herweck Drive
104 Herweck Drive
104 Herweck Drive
104 Herweck Drive
104 Herweck Drive
104 Herweck Drive
104 Herweck Drive
104 Herweck Drive
104 Herweck Drive
104 Herweck Drive
104 Herweck Drive
104 Herweck Drive
104 Herweck Drive
104 Herweck Drive
104 Herweck Drive
104 Herweck Drive
104 Herweck Drive
104 Herweck Drive
104 Herweck Drive
104 Herweck Drive
104 Herweck Drive
104 Herweck Drive
104 Herweck Drive
104 Herweck Drive
104 Herweck Drive
104 Herweck Drive
104 Herweck Drive
104 Herweck Drive
104 Herweck Drive
Sold

104 Herweck Drive

104 Herweck Drive, CASTLEHILL, TX 78213

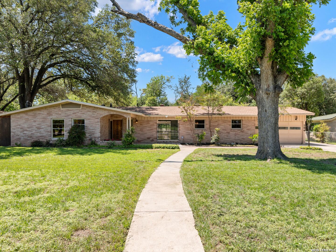
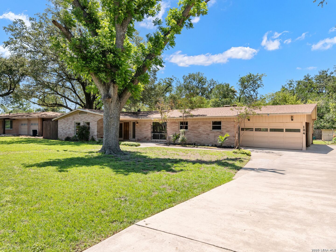
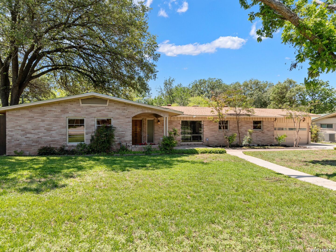
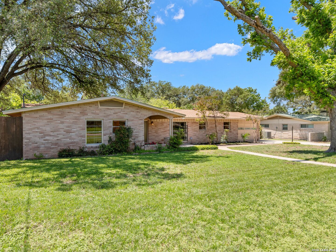
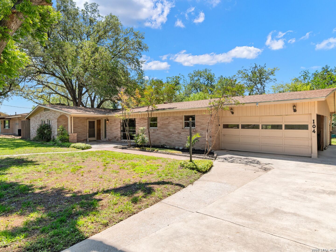
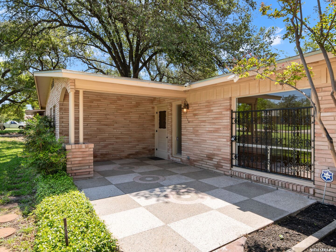
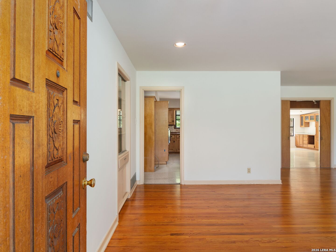
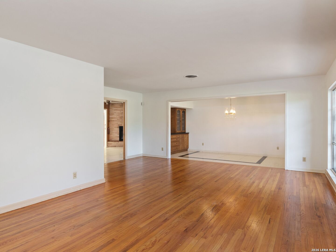
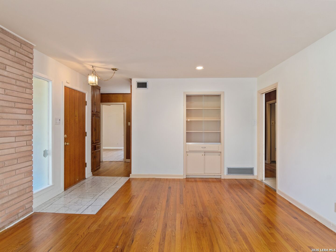
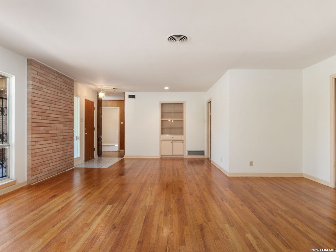
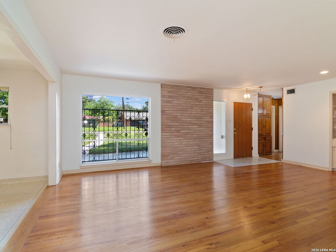
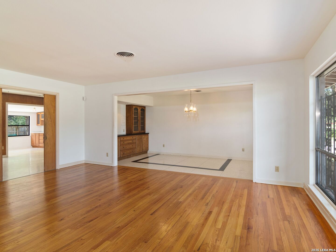
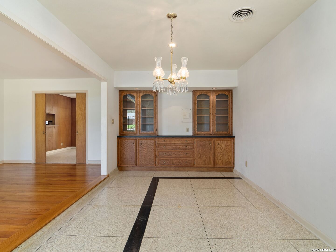
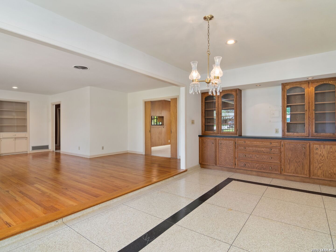
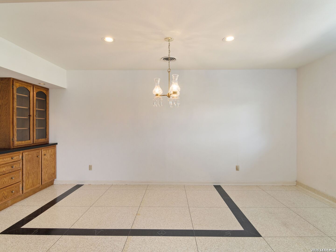
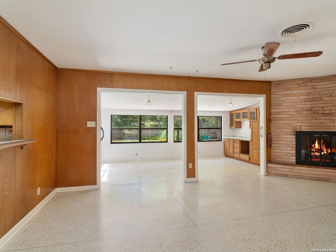
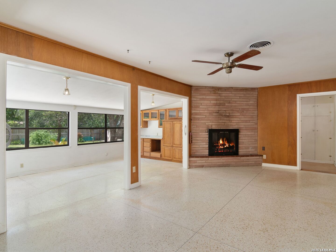
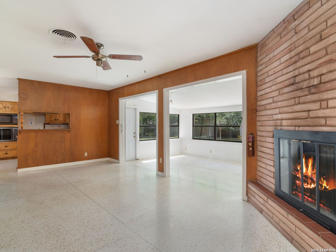
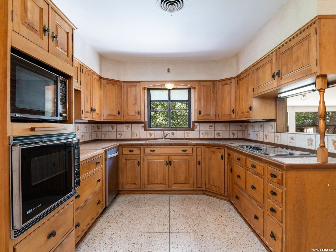
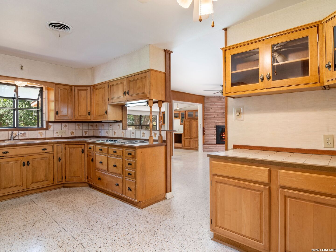
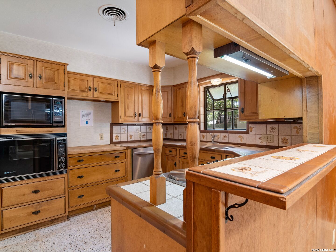
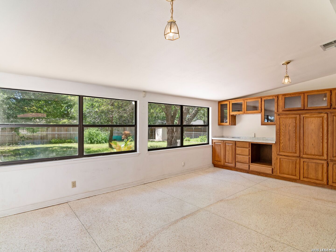
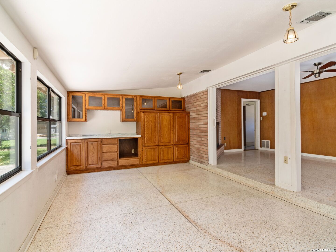
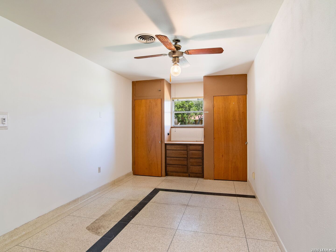
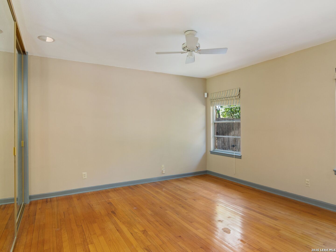
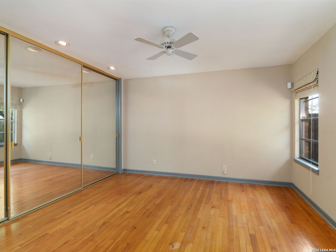
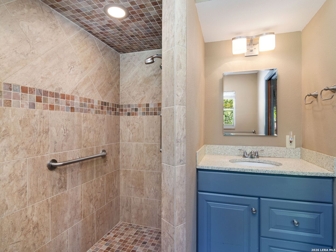
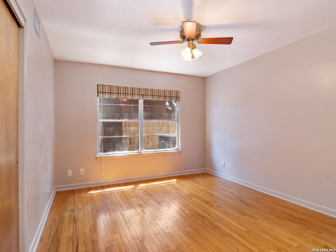
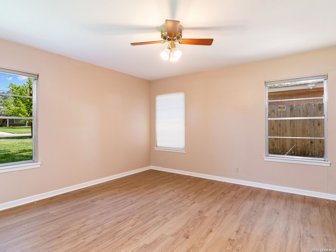
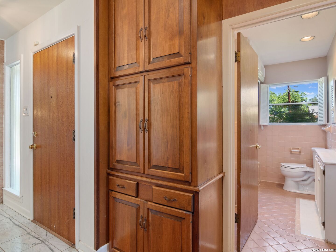
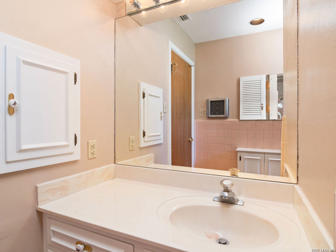
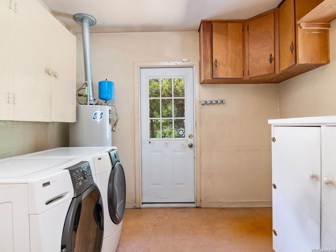
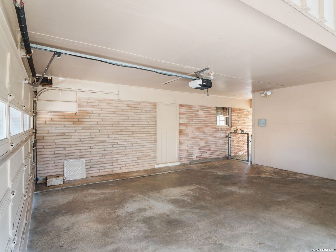
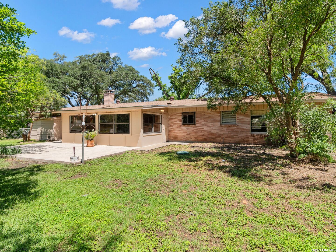
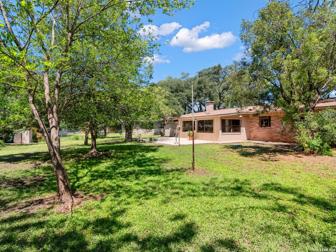
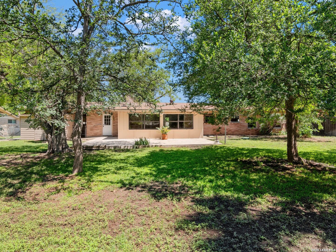
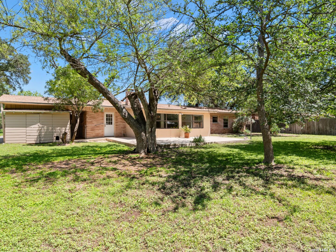
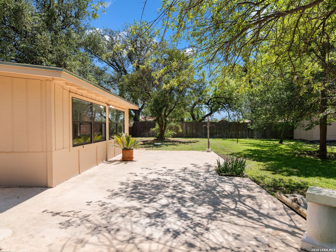
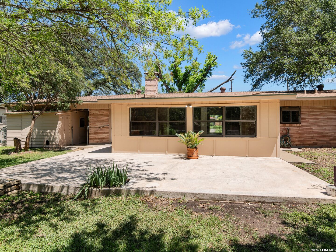
Located in the heart of Castle Hills, 104 Herweck Dr offers a comfortable single story layout with open living areas, abundant natural light, and a warm blend of timeless finishes throughout. The home features upgraded lighting, decorative paint selections, terrazzo and solid wood flooring, and no carpet, creating a clean and inviting feel throughout the interior. The kitchen is designed for everyday function with generous workspace, an updated sink disposal, and a gas stub located near the dishwasher, allowing for the potential installation of a gas cooktop. The spacious primary suite includes a well appointed bath, while the secondary bedrooms offer comfortable proportions for guests, family, or flexible use. Additional improvements include a replaced AC and heating system, replaced water heater, and recent septic tank service and inspection. Outside, the expansive yard and large patio provide an inviting setting for outdoor living, entertaining, or enjoying the privacy and convenience of this established Castle Hills location.

3
beds

2
baths

2,576 Sq.Ft. LIVING AREA

0.37 Acres lot

Binkan  Cinaroglu

Binkan Cinaroglu

Features & Amenities

Interior

  • total bedrooms3
  • Total bathrooms2
  • full bathrooms2
  • Flooring CTILE, WOOD, OTHER
  • Fireplace ONE, FAMRM, GAS
  • APPLIANCES CLFNS, CHNDL, WSHCN, DRYCN, CKTOP, BIOVN, MCOVN, DISPL, DSHWR, GARDR
  • other interior Features _3 LVAR, LDCMB, UTINS

Area & Lot

  • Status Sold
  • Date Sold September 15, 2026
  • Living Area2,576 Sq.Ft.
  • Total Area2,576 Sq.Ft.
  • Lot Area0.37 Acres
  • MLS® ID1964810
  • TypeResidential
  • YEAR BUILT1958
  • Architecture Styles_1 STRY, TRDNL
  • Elementary SchoolJACKSON_K
  • Middle SchoolNIMITZ
  • High SchoolLEE

Exterior

  • STORIES1
  • water SourceWTRSY, SWRSY
  • PoolNONE
  • roofCOMP
  • lot features_5 AC
  • parking_2 GAR, ATT
  • HEAT TYPECNTRL
  • AIR CONDITIONING_1 CNTR
  • sewerWTRSY, SWRSY
  • SubstructureSLAB
  • HOA AmenitiesNONE
  • other exterior FeaturesPTSLB, PVFNC, CHLNK, TREES

Financial

  • Price Upon Request

Work with Binkan

For a real estate experience defined by professionalism, expertise, and results, trust Binkan Cinaroglu to guide you. From first-time buyers to luxury homeowners, Binkan ensures every client’s journey is seamless, successful, and unforgettable.

Follow Me on Instagram