10702 Nina Ridge
10702 Nina Ridge
10702 Nina Ridge
10702 Nina Ridge
10702 Nina Ridge
10702 Nina Ridge
10702 Nina Ridge
10702 Nina Ridge
10702 Nina Ridge
10702 Nina Ridge
10702 Nina Ridge
10702 Nina Ridge
10702 Nina Ridge
10702 Nina Ridge
10702 Nina Ridge
10702 Nina Ridge
10702 Nina Ridge
10702 Nina Ridge
10702 Nina Ridge
10702 Nina Ridge
10702 Nina Ridge
10702 Nina Ridge
10702 Nina Ridge
10702 Nina Ridge
10702 Nina Ridge
10702 Nina Ridge
10702 Nina Ridge
10702 Nina Ridge
10702 Nina Ridge
10702 Nina Ridge
10702 Nina Ridge
10702 Nina Ridge
10702 Nina Ridge
10702 Nina Ridge
10702 Nina Ridge
10702 Nina Ridge
10702 Nina Ridge
10702 Nina Ridge
10702 Nina Ridge
10702 Nina Ridge
10702 Nina Ridge
10702 Nina Ridge
10702 Nina Ridge
10702 Nina Ridge
10702 Nina Ridge
10702 Nina Ridge
10702 Nina Ridge
10702 Nina Ridge
10702 Nina Ridge
10702 Nina Ridge
10702 Nina Ridge
10702 Nina Ridge
10702 Nina Ridge
10702 Nina Ridge
10702 Nina Ridge
10702 Nina Ridge
10702 Nina Ridge
10702 Nina Ridge
10702 Nina Ridge
10702 Nina Ridge
10702 Nina Ridge
10702 Nina Ridge
10702 Nina Ridge
10702 Nina Ridge
10702 Nina Ridge
10702 Nina Ridge
10702 Nina Ridge
10702 Nina Ridge
10702 Nina Ridge
10702 Nina Ridge
10702 Nina Ridge
10702 Nina Ridge
10702 Nina Ridge
10702 Nina Ridge
10702 Nina Ridge
10702 Nina Ridge
10702 Nina Ridge
10702 Nina Ridge
10702 Nina Ridge
10702 Nina Ridge
SEE ALL PHOTOS
10702 Nina Ridge
10702 Nina Ridge
10702 Nina Ridge
10702 Nina Ridge
10702 Nina Ridge
10702 Nina Ridge
10702 Nina Ridge
10702 Nina Ridge
10702 Nina Ridge
10702 Nina Ridge
10702 Nina Ridge
10702 Nina Ridge
10702 Nina Ridge
10702 Nina Ridge
10702 Nina Ridge
10702 Nina Ridge
10702 Nina Ridge
10702 Nina Ridge
10702 Nina Ridge
10702 Nina Ridge
10702 Nina Ridge
10702 Nina Ridge
10702 Nina Ridge
10702 Nina Ridge
10702 Nina Ridge
10702 Nina Ridge
10702 Nina Ridge
10702 Nina Ridge
10702 Nina Ridge
10702 Nina Ridge
10702 Nina Ridge
10702 Nina Ridge
10702 Nina Ridge
10702 Nina Ridge
10702 Nina Ridge
10702 Nina Ridge
10702 Nina Ridge
10702 Nina Ridge
10702 Nina Ridge
10702 Nina Ridge
10702 Nina Ridge
10702 Nina Ridge
10702 Nina Ridge
10702 Nina Ridge
10702 Nina Ridge
10702 Nina Ridge
10702 Nina Ridge
10702 Nina Ridge
10702 Nina Ridge
10702 Nina Ridge
10702 Nina Ridge
10702 Nina Ridge
10702 Nina Ridge
10702 Nina Ridge
10702 Nina Ridge
10702 Nina Ridge
10702 Nina Ridge
10702 Nina Ridge
10702 Nina Ridge
10702 Nina Ridge
10702 Nina Ridge
10702 Nina Ridge
10702 Nina Ridge
10702 Nina Ridge
10702 Nina Ridge
10702 Nina Ridge
10702 Nina Ridge
10702 Nina Ridge
10702 Nina Ridge
10702 Nina Ridge
10702 Nina Ridge
10702 Nina Ridge
10702 Nina Ridge
10702 Nina Ridge
10702 Nina Ridge
10702 Nina Ridge
10702 Nina Ridge
10702 Nina Ridge
10702 Nina Ridge
10702 Nina Ridge
For Sale

10702 Nina Ridge

10702 Nina Ridge, SANANTONIO, TX 78255

$2,675,000
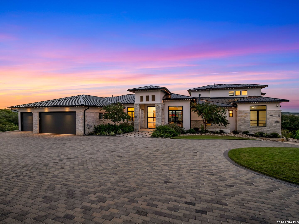
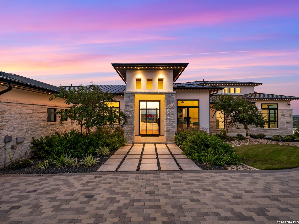
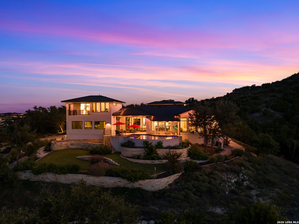
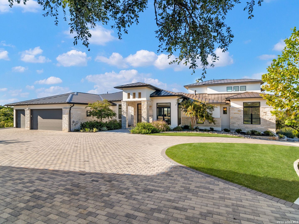
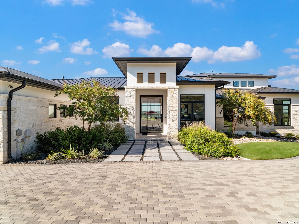
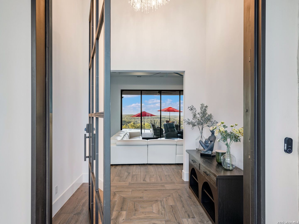
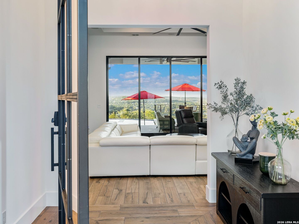
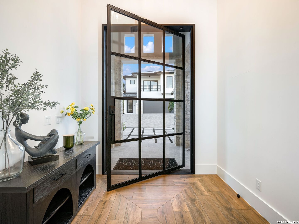
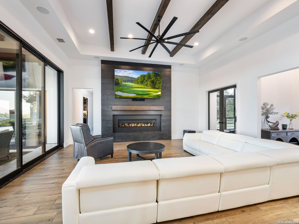
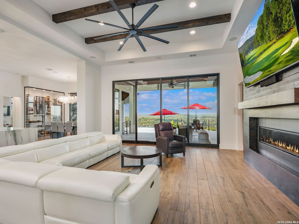
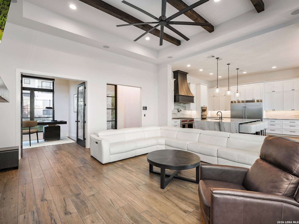
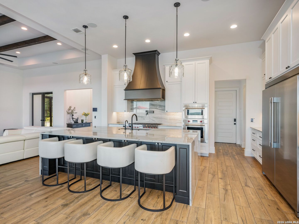
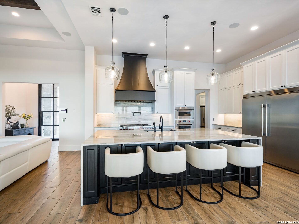
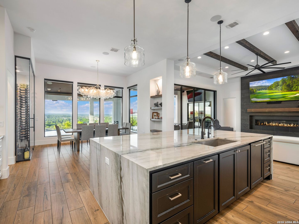
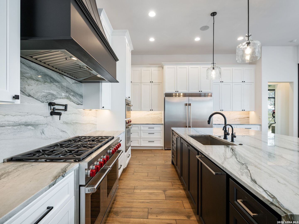
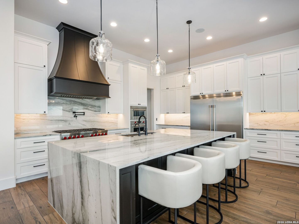
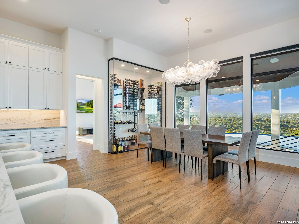
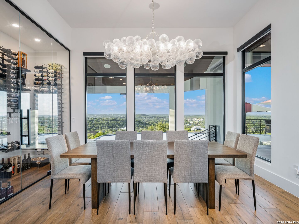
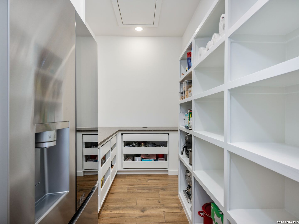
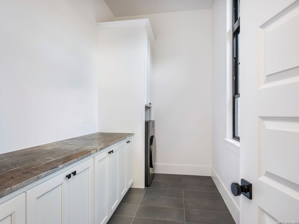
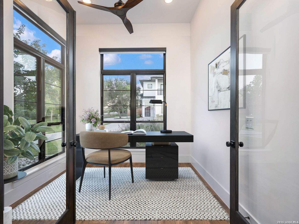
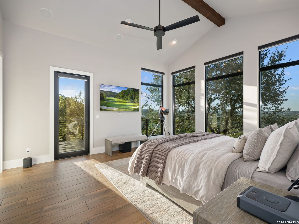
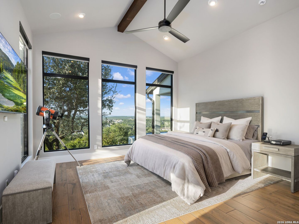
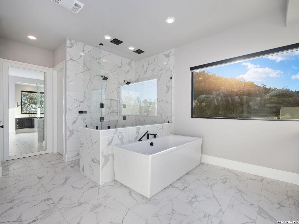
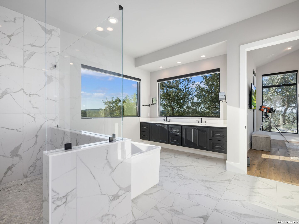
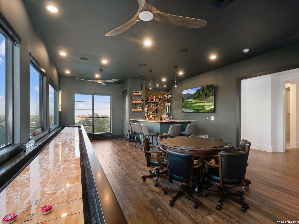
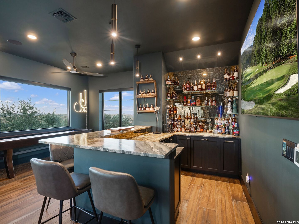
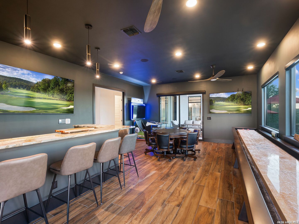
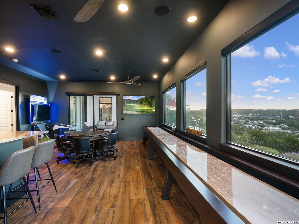
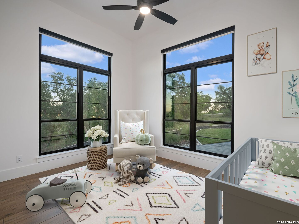
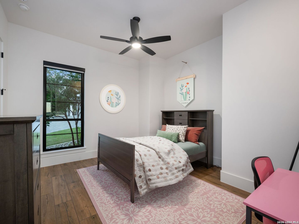
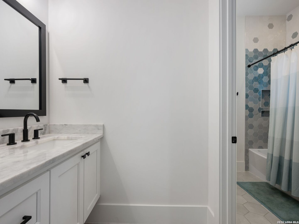
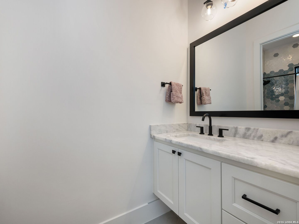
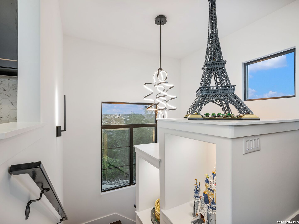
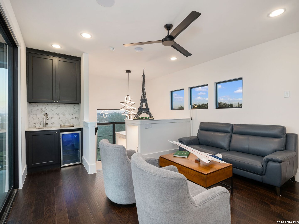
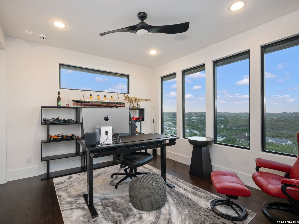
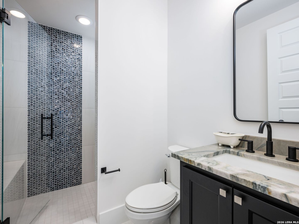
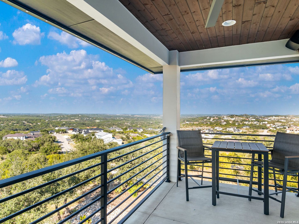
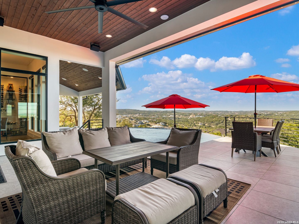
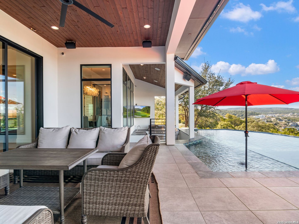
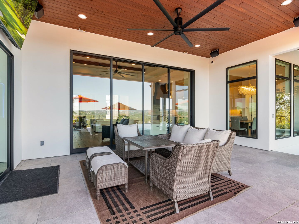
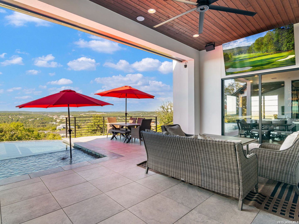
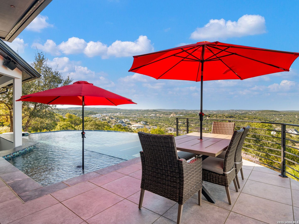
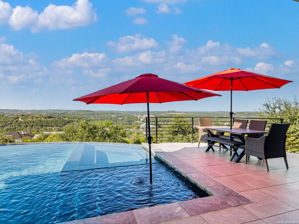
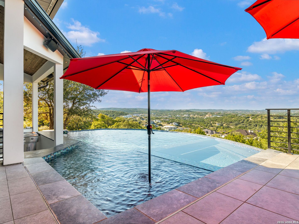
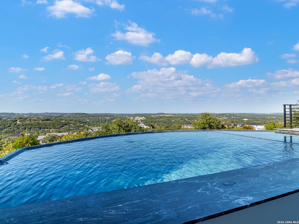
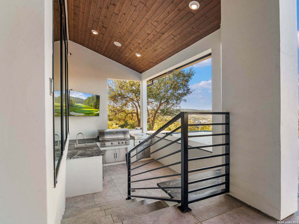
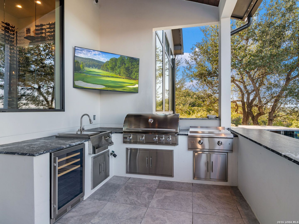
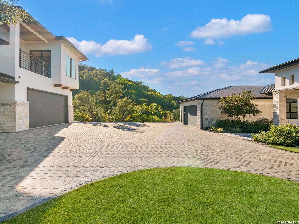
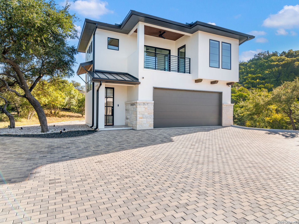
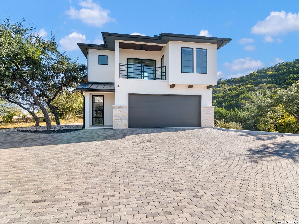
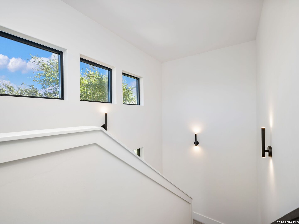
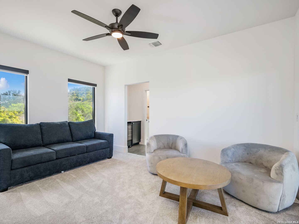
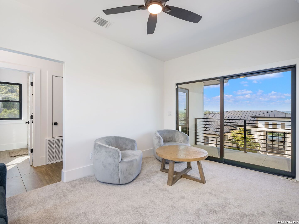
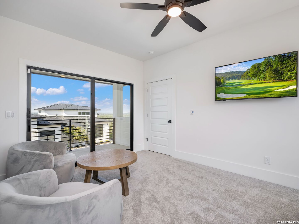
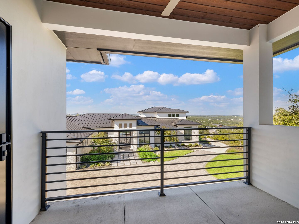
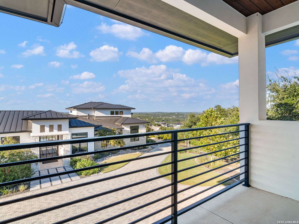
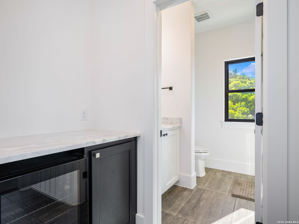
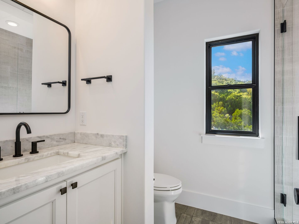
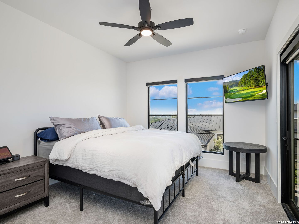
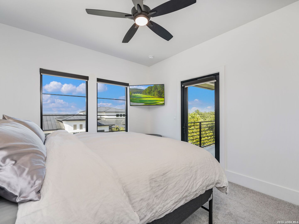
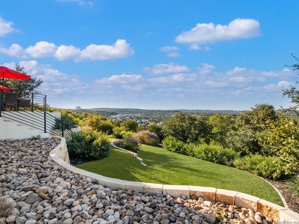
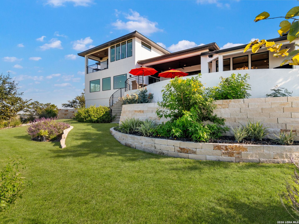
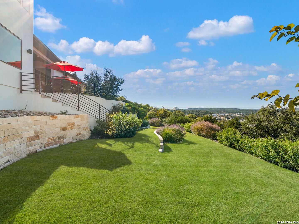
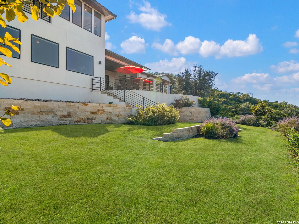
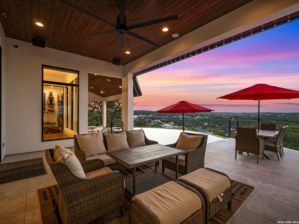
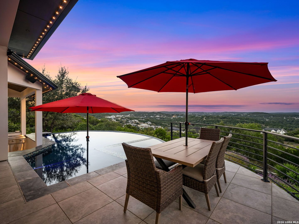
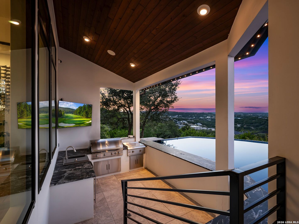
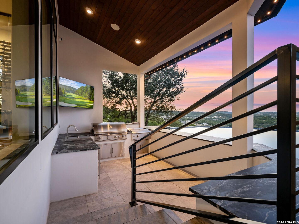
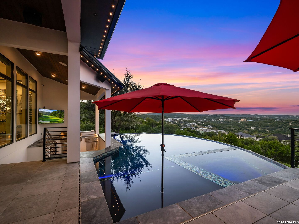
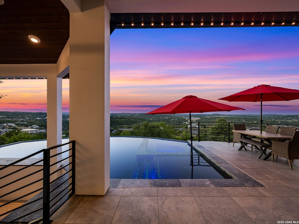
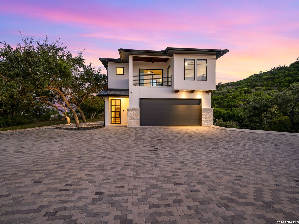
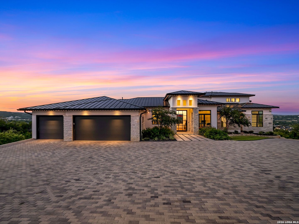
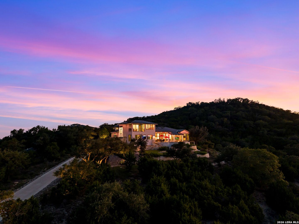
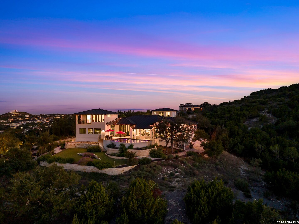
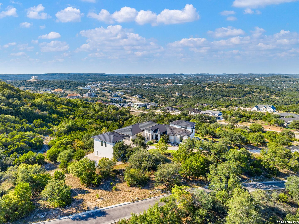
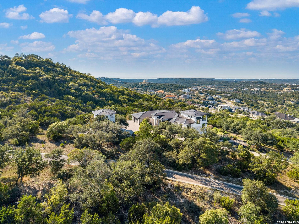
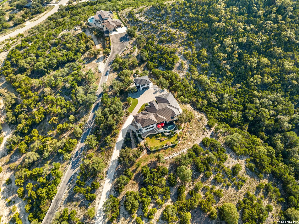
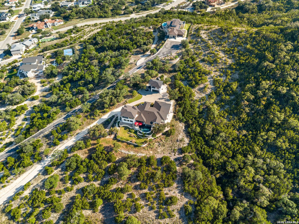
Set on 2.68 acres at one of the highest elevations in the Canyons at Scenic Loop, this Hill Country transitional estate is reached by a long private paver drive and looks out over panoramic views of the Texas Hill Country. Mature oaks surround the home and provide privacy on every side. Designed by Jim Cox, the 4,122 square foot main residence places nearly all daily living on one level, with a second-floor guest suite and loft above. The exterior pairs stone and stucco under a standing seam metal roof, and an iron and glass front door opens to a 14-foot entry. The living room has a stepped, beamed ceiling and a 72-inch linear gas fireplace. A 16-foot wall of sliding glass doors opens fully to the covered outdoor living area, connecting the main rooms directly to the pool and views. Control4 smart home automation and integrated audio run throughout the house. The kitchen is equipped with a 48-inch cooktop and vent hood, double wall ovens, a pot filler, built-in refrigerator and freezer columns, and an oversized waterfall island with seating. Under-cabinet lighting, outlets, and USB ports run along the upper cabinets. A walk-in pantry includes a refrigerator and freezer, a coffee station, and pop-up outlets with USB in the countertop. The dining room is anchored by a glass-enclosed wine wall. Off the entry, a private study sits behind glass and wood doors. The game room has space for a pool table and a 22-foot shuffleboard, along with a wet bar with pop-up outlets and wine storage. Folding glass doors open it to the pool patio. The primary suite occupies its own wing, with a sloped ceiling and direct access to a private deck. The bath includes a freestanding tub, a frameless glass shower with linear drain, and dual floating vanities. The walk-in closet has two center chests and connects to a hidden closet. Bedrooms 2 and 3 share a Jack-and-Jill bath with separate vanity rooms, and each has a walk-in closet. Upstairs, Bedroom 4 has a walk-in closet and a full bath next door, along with a loft with wet bar and a covered balcony. Outside, the heated pool and spa are joined by an outdoor kitchen with grill and flat top griddle, and a swim-up bar with seating set below the outdoor living level. The covered outdoor living area is plumbed for gas heaters, and Jellyfish permanent lighting is installed along the exterior of the main house. A detached guest apartment above a two-car garage includes a living room, coffee bar, bedroom, full bath, and balcony. Additional features include a split three-car garage with EV charger, built-in cabinetry with shelving at the garage entry, a dedicated utility room, SuperV whole-house air cleaners, and tankless water heaters.

5
beds

5
baths

4,705 Sq.Ft. LIVING AREA

2.68 Acres lot

Binkan  Cinaroglu

Binkan Cinaroglu

Features & Amenities

Interior

  • total bedrooms5
  • Total bathrooms5
  • full bathrooms4
  • half bathroom1
  • Flooring CTILE, WOOD
  • Fireplace ONE, GAS
  • APPLIANCES CLFNS, CHNDL, WSHCN, DRYCN, BIOVN, SCOVN, MCOVN, STVRN, GSCK, REFRI, DISPL, DSHWR, ICMKR, SFOWN, WETBR, VNTFN, SSOWN, GSWTR, GARDR, SLCNT, DBLOVENS, CUSTOMCABINETS
  • other interior Features _3 LVAR, EATIN, _2 ETAR, ISLKT, BKFST, WLKIN, STUDY, GAMRM, LOFT, UTINS, SCBED, HGHCL, OPEN, CABLE, INTRN, LDYRM, WIC

Area & Lot

  • Status For Sale
  • Living Area4,705 Sq.Ft.
  • Total Area4,705 Sq.Ft.
  • Lot Area2.68 Acres
  • MLS® ID2025669
  • TypeResidential
  • YEAR BUILT2024
  • Architecture Styles_2 STRY, CONT, TEXAS
  • Elementary SchoolLEON_SPRG
  • Middle SchoolRAWLINSON
  • High SchoolCLARK
  • School DistrictNORTHSIDE

Exterior

  • STORIES2
  • water SourceWTRSY, ARBSP
  • PoolINGRN, ADJPL, PLSWP
  • roofMETAL
  • lot featuresBLUFF, CNTY, _2_5 AC
  • parking_4_GAR, DTCHD, ATT, OVRSZ
  • HEAT TYPECNTRL
  • AIR CONDITIONING_3_CNT
  • sewerWTRSY, ARBSP
  • SubstructureSLAB
  • HOA AmenitiesCNTRL
  • other exterior FeaturesPTSLB, CVPAT, GRILL, DK_BL, SPSYS, GTTRS, SPCL, TREES, DTQTR, OTKT, GARAGEAPT

Financial

  • Sales Price$2,675,000
  • Real Estate Tax $31,321/yr
  • HOA $919
image

Schedule a Showing

We would love to show you our beautiful property. Please select your preferred date and time below. An agent will be in touch shortly to confirm your appointment.

Schedule a Showing

We would love to show you our beautiful property. Please select your preferred date and time below. An agent will be in touch shortly to confirm your appointment.

Thank you for your interest in 10702 Nina Ridge, SANANTONIO, TX 78255. We are reviewing your request and will be in touch shortly!

Mortgage Calculator

Estimate your monthly mortgage payment, including the principal and interest, property taxes, and HOA. Adjust the values to generate a more accurate rate.
All estimates are provided for informational purposes only. Actual amounts may vary.
$0,000 Your Payment 20 15 65
$0,000 Your Payment

Work with Binkan

For a real estate experience defined by professionalism, expertise, and results, trust Binkan Cinaroglu to guide you. From first-time buyers to luxury homeowners, Binkan ensures every client’s journey is seamless, successful, and unforgettable.

Follow Me on Instagram