Leave a Message

Thank you for your message. We will be in touch with you shortly.

Explore Our Properties
12711 Country Ridge
12711 Country Ridge
12711 Country Ridge
12711 Country Ridge
12711 Country Ridge
12711 Country Ridge
12711 Country Ridge
12711 Country Ridge
12711 Country Ridge
12711 Country Ridge
12711 Country Ridge
12711 Country Ridge
12711 Country Ridge
12711 Country Ridge
12711 Country Ridge
12711 Country Ridge
12711 Country Ridge
12711 Country Ridge
12711 Country Ridge
12711 Country Ridge
12711 Country Ridge
12711 Country Ridge
12711 Country Ridge
12711 Country Ridge
12711 Country Ridge
12711 Country Ridge
12711 Country Ridge
12711 Country Ridge
12711 Country Ridge
SEE ALL PHOTOS
12711 Country Ridge
12711 Country Ridge
12711 Country Ridge
12711 Country Ridge
12711 Country Ridge
12711 Country Ridge
12711 Country Ridge
12711 Country Ridge
12711 Country Ridge
12711 Country Ridge
12711 Country Ridge
12711 Country Ridge
12711 Country Ridge
12711 Country Ridge
12711 Country Ridge
12711 Country Ridge
12711 Country Ridge
12711 Country Ridge
12711 Country Ridge
12711 Country Ridge
12711 Country Ridge
12711 Country Ridge
12711 Country Ridge
12711 Country Ridge
12711 Country Ridge
12711 Country Ridge
12711 Country Ridge
12711 Country Ridge
12711 Country Ridge
Courtesy of Kuper Sotheby's Int'l Realty
Sold

12711 Country Ridge

12711 Country Ridge, SANANTONIO, TX 78216-2323

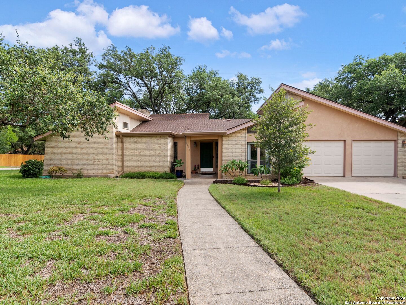
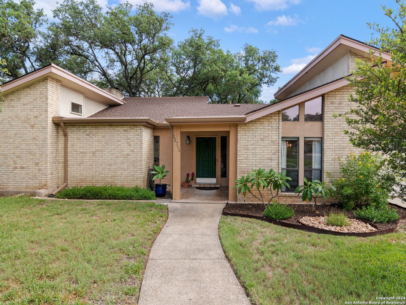
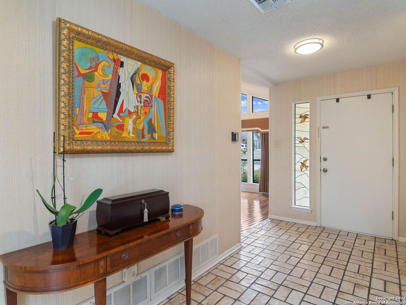
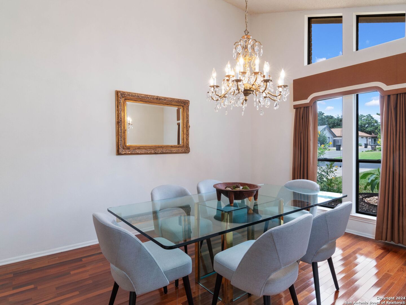
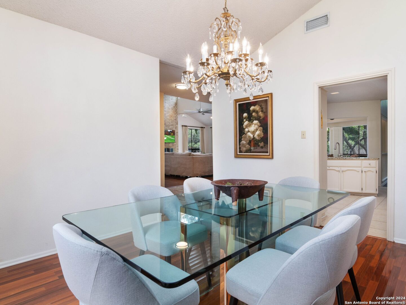
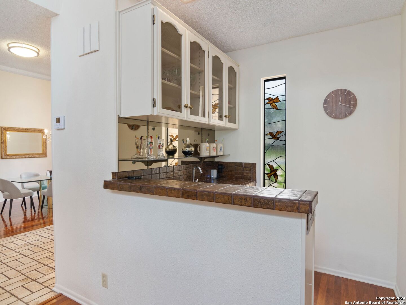
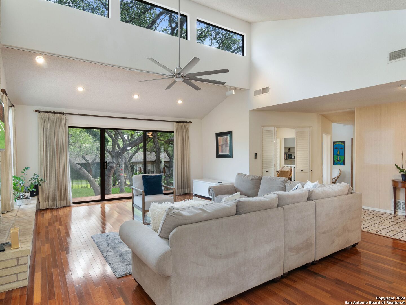
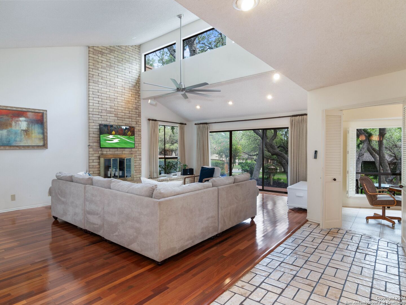
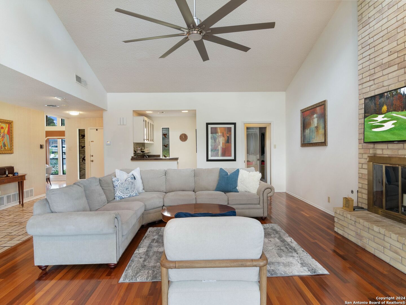
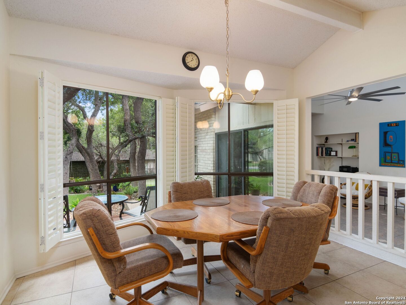
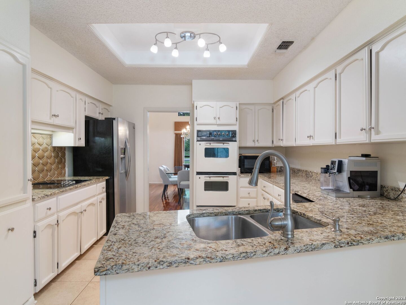
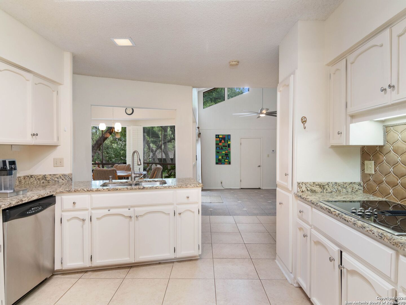
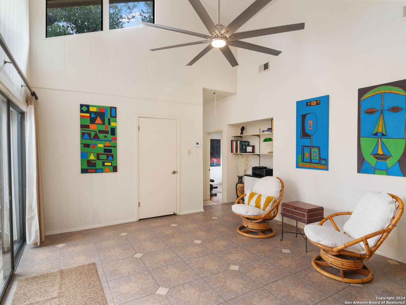
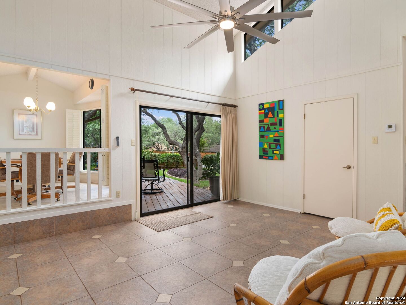
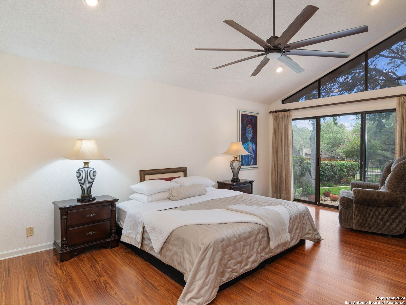
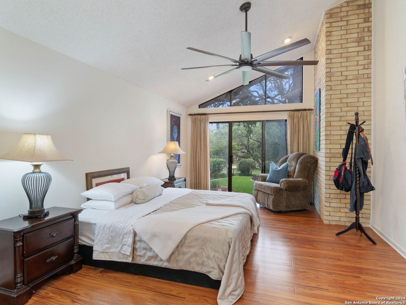
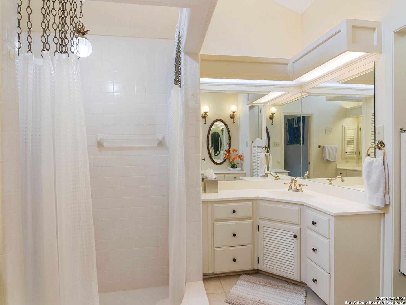
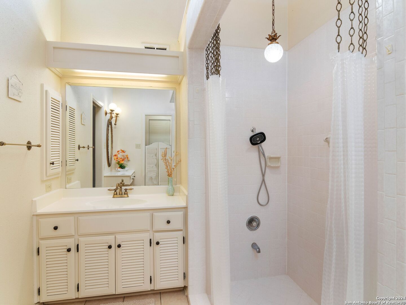
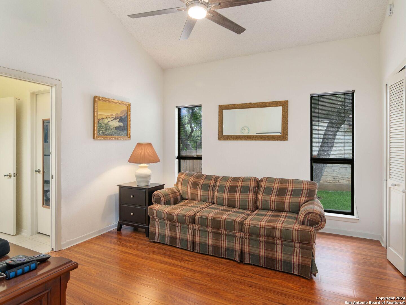
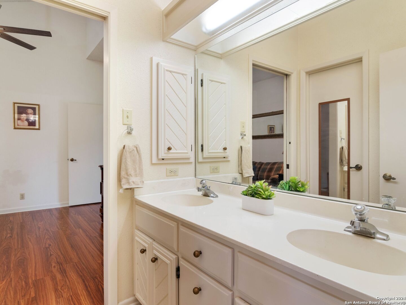
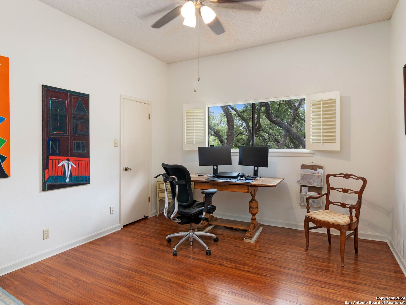
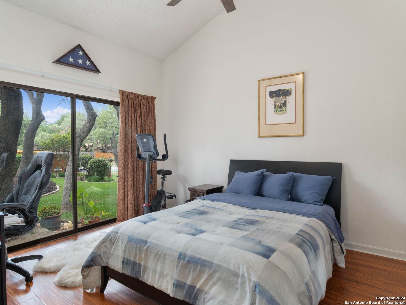
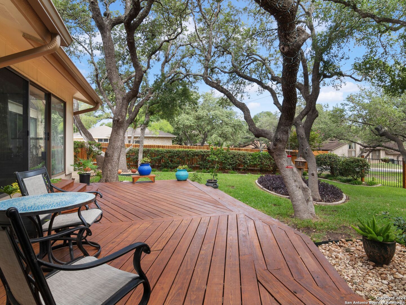
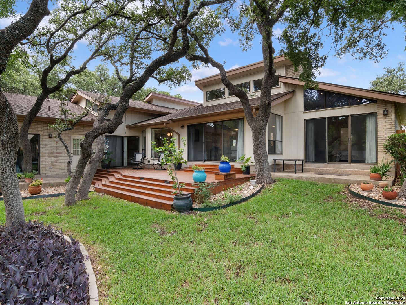
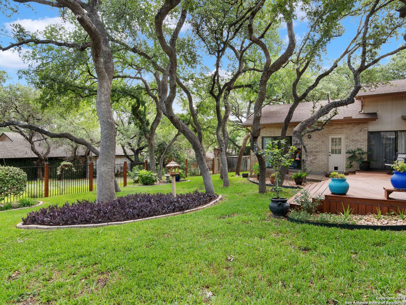
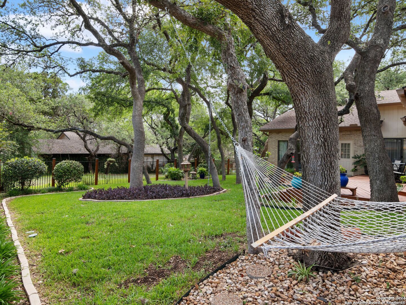
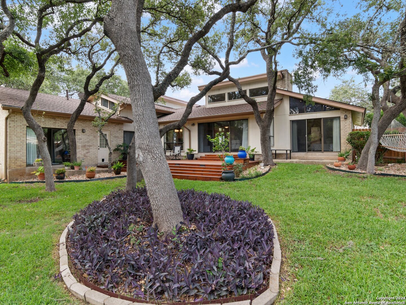
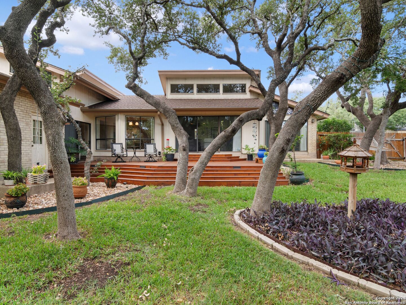
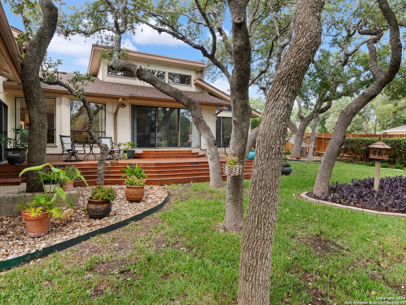
Welcome to this charming, oak-studded corner lot, perfectly situated for convenient living with quick access to Wurzbach Parkway and a straightforward commute downtown via 281. Located within the highly regarded school zones of Coker Elementary, Bradley Middle School, and Churchill High School, this single-story home features a versatile open floor plan with high ceilings, extensive windows, and Brazilian teak wood flooring. The living room includes a floor-to-ceiling brick gas fireplace and a stylish wet bar. The kitchen is well-equipped with granite countertops, stainless steel appliances, and a pull-out trash bin cabinet. The master suite features clerestory windows, a walk-in closet, and an updated bath with separate vanities and an extra-large shower. Enjoy outdoor living on the oversized wooden deck in a landscaped yard with mature trees. Upgrades include a Rheem 50-gallon gas water heater, GAF Timberline shingles, HVAC units, and new laminated wood floors in all bedrooms, with no carpet throughout the home. The oversized garage offers separate doors with remotes, a workbench area, and ample storage. The community enhances your lifestyle with access to a pool and tennis courts, making this property a perfect blend of convenience, comfort, and style.

4
beds

3
baths

2,822 Sq.Ft. LIVING AREA

0.39 Acres lot

Binkan  Cinaroglu

Binkan Cinaroglu

Features & Amenities

Interior

  • total bedrooms4
  • Total bathrooms3
  • full bathrooms3
  • Flooring CTILE, WOOD, LMNAT
  • Fireplace ONE, LIVRM
  • other interior Features _2 LVAR, SPDIN, _2 ETAR, UTINS, _1 FLRL, HGHCL, OPEN, PLDWN, CABLE, INTRN, ALLBEDSDOWN, LDYMAIN, LDYLOWER, LDYRM, TELEPHONE, WIC, ATCPULLSTAIRS

Area & Lot

  • Status Sold
  • Date Sold January 10, 2025
  • Living Area2,822 Sq.Ft.
  • Total Area2,822 Sq.Ft.
  • Lot Area0.39 Acres
  • MLS® ID1793944
  • TypeResidential
  • YEAR BUILT1977
  • NeighborhoodSan Antonio
  • Elementary SchoolCOKER
  • Middle SchoolBRADLEY
  • High SchoolCHURCHILL

Exterior

  • STORIES1
  • water SourceWTRSY, SWRSY
  • roofCOMP
  • lot featuresCRNR, _5 AC
  • parking_2 GAR, ATT, OVRSZ
  • HEAT TYPECNTRL
  • AIR CONDITIONING_2 CNTR
  • sewerWTRSY, SWRSY
  • HOA AmenitiesPOOL, TNNIS, PARK
  • other exterior FeaturesPTSLB, DK_BL, PVFNC, SPSYS, DBLPN, TREES

Financial

  • Price Upon Request

San Antonio

Explore

Work with Binkan

For a real estate experience defined by professionalism, expertise, and results, trust Binkan Cinaroglu to guide you. From first-time buyers to luxury homeowners, Binkan ensures every client’s journey is seamless, successful, and unforgettable.

Follow Me on Instagram