Leave a Message

Thank you for your message. We will be in touch with you shortly.

Explore Our Properties
17922 Via Del Arbol
17922 Via Del Arbol
17922 Via Del Arbol
17922 Via Del Arbol
17922 Via Del Arbol
17922 Via Del Arbol
17922 Via Del Arbol
17922 Via Del Arbol
17922 Via Del Arbol
17922 Via Del Arbol
17922 Via Del Arbol
17922 Via Del Arbol
17922 Via Del Arbol
17922 Via Del Arbol
17922 Via Del Arbol
17922 Via Del Arbol
17922 Via Del Arbol
17922 Via Del Arbol
17922 Via Del Arbol
17922 Via Del Arbol
17922 Via Del Arbol
17922 Via Del Arbol
17922 Via Del Arbol
17922 Via Del Arbol
17922 Via Del Arbol
17922 Via Del Arbol
17922 Via Del Arbol
17922 Via Del Arbol
17922 Via Del Arbol
17922 Via Del Arbol
17922 Via Del Arbol
17922 Via Del Arbol
17922 Via Del Arbol
17922 Via Del Arbol
17922 Via Del Arbol
SEE ALL PHOTOS
17922 Via Del Arbol
17922 Via Del Arbol
17922 Via Del Arbol
17922 Via Del Arbol
17922 Via Del Arbol
17922 Via Del Arbol
17922 Via Del Arbol
17922 Via Del Arbol
17922 Via Del Arbol
17922 Via Del Arbol
17922 Via Del Arbol
17922 Via Del Arbol
17922 Via Del Arbol
17922 Via Del Arbol
17922 Via Del Arbol
17922 Via Del Arbol
17922 Via Del Arbol
17922 Via Del Arbol
17922 Via Del Arbol
17922 Via Del Arbol
17922 Via Del Arbol
17922 Via Del Arbol
17922 Via Del Arbol
17922 Via Del Arbol
17922 Via Del Arbol
17922 Via Del Arbol
17922 Via Del Arbol
17922 Via Del Arbol
17922 Via Del Arbol
17922 Via Del Arbol
17922 Via Del Arbol
17922 Via Del Arbol
17922 Via Del Arbol
17922 Via Del Arbol
17922 Via Del Arbol
Courtesy of Kuper Sotheby's Int'l Realty
Sold

17922 Via Del Arbol

17922 Via Del Arbol, SANANTONIO, TX 78257

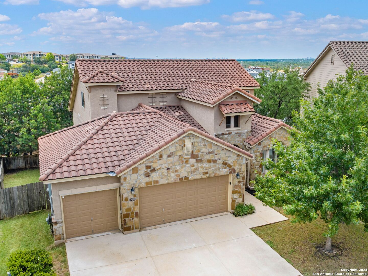
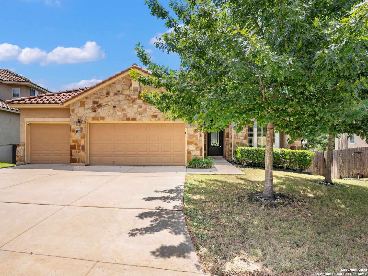
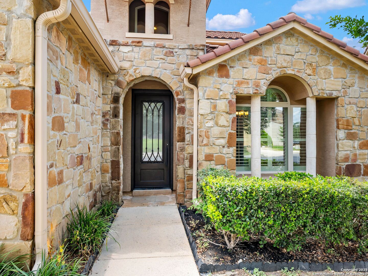
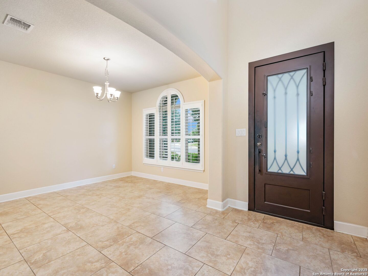
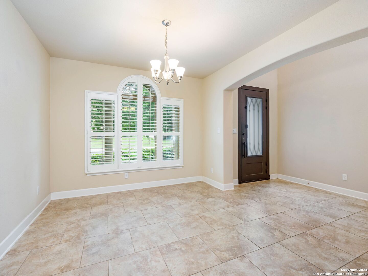
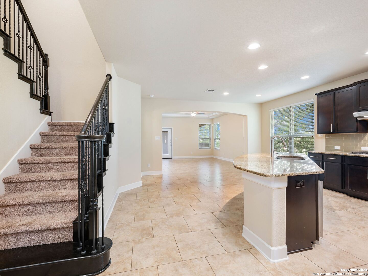
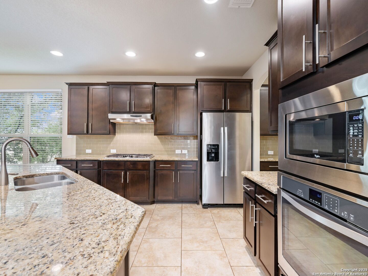
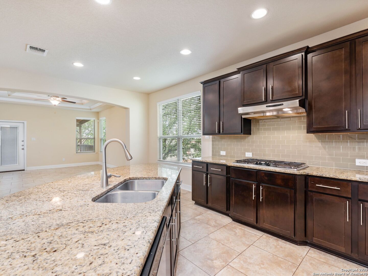
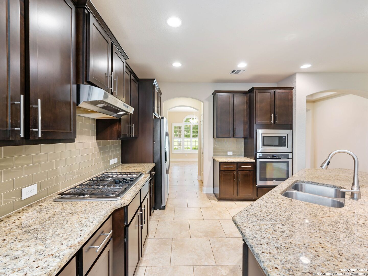
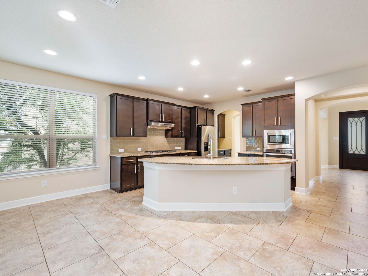
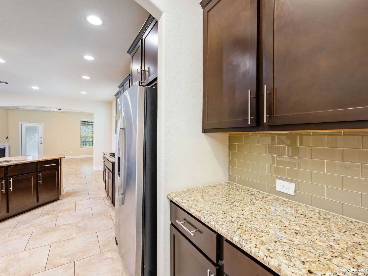
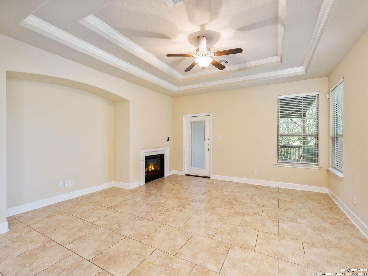
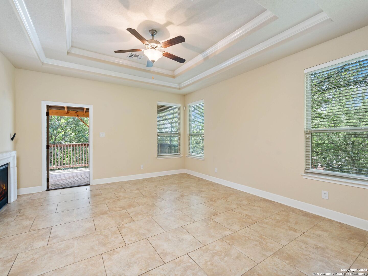
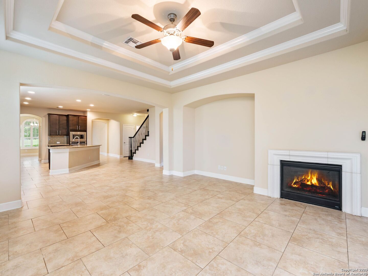
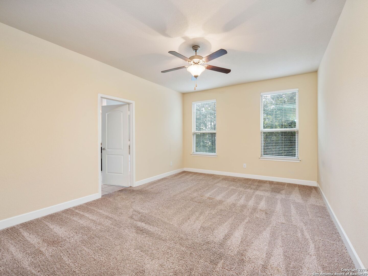
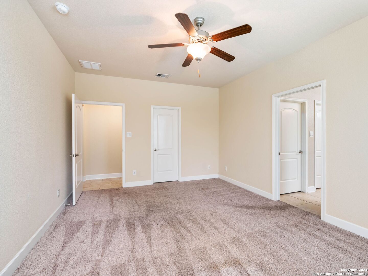
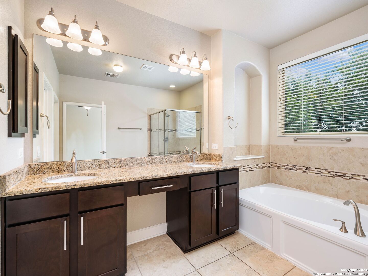
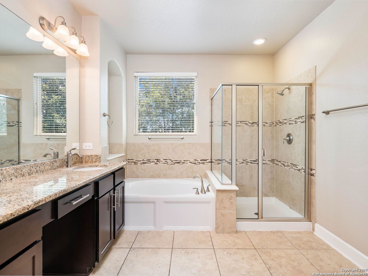
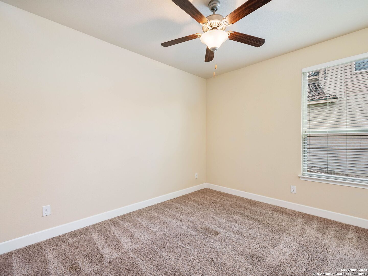
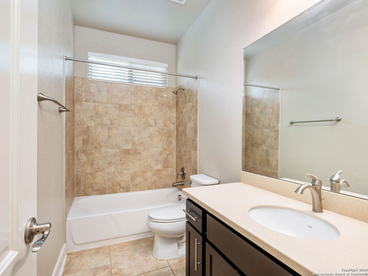
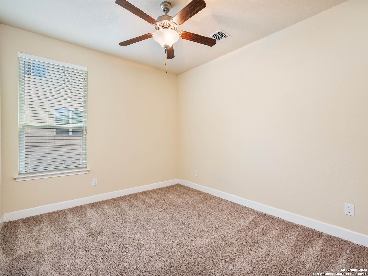
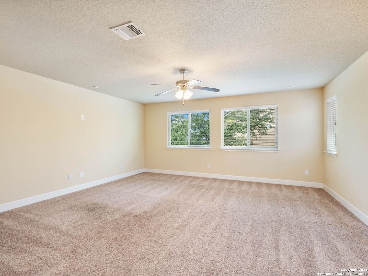
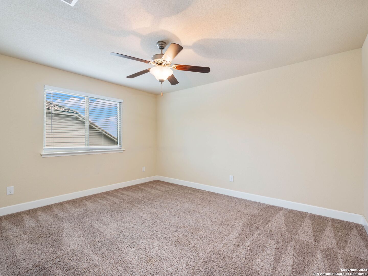
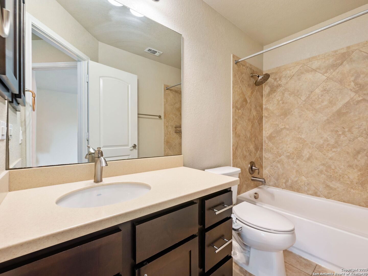
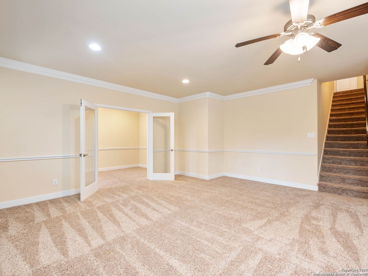
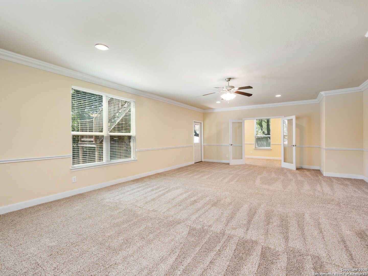
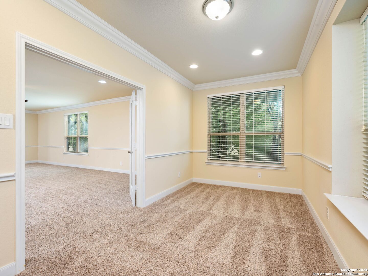
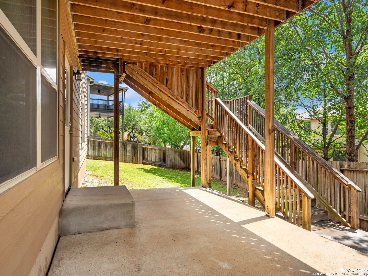
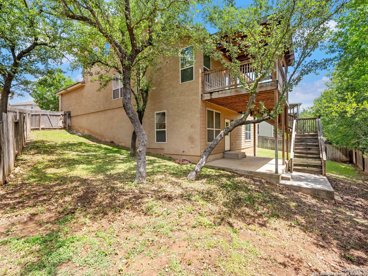
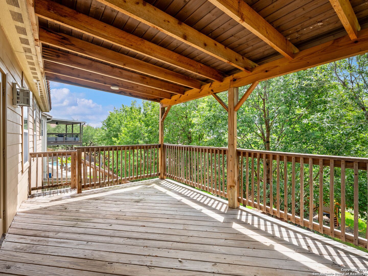
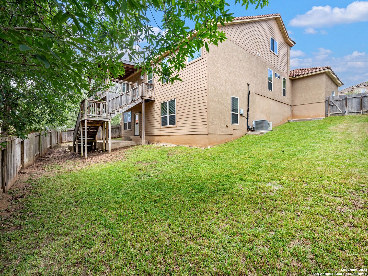
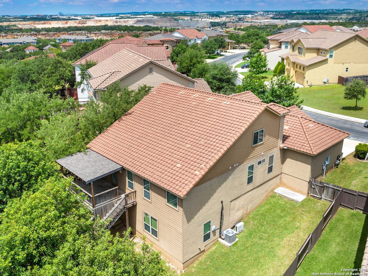
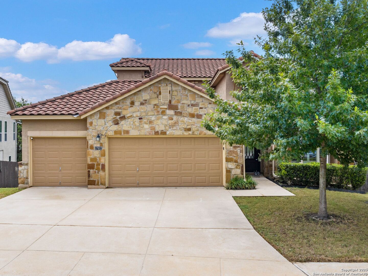
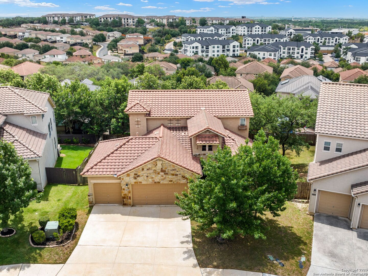
Thoughtfully designed for both comfort and elegance, this home offers a flowing layout ideal for refined living in the gated community of Presidio Heights. Quality craftsmanship is evident throughout, from the custom ceiling treatments and crown molding in the family room to the gourmet kitchen equipped with stainless steel appliances and a gas cooktop. The primary suite features a spacious walk-in closet and a beautifully finished bathroom. Generously sized guest bedrooms each include ample closet space. Upstairs, an oversized media room provides the perfect setting for entertainment, while a Texas basement below opens to a large game room with convenient outdoor access. The exterior living areas are equally impressive, with multiple decks and a spacious three-car garage offering ease of parking and storage. Ideally located near premier schools, shopping, dining, and entertainment.

4
beds

3
baths

3,199 Sq.Ft. LIVING AREA

7,884.36 Sq.Ft. lot

Binkan  Cinaroglu

Binkan Cinaroglu

Features & Amenities

Interior

  • total bedrooms4
  • Total bathrooms3
  • full bathrooms3
  • Flooring CRPT, CTILE
  • Fireplace ONE
  • APPLIANCES CLFNS, CHNDL, WSHCN, DRYCN, CKTOP, BIOVN, MCOVN, GSCK, REFRI, DISPL, DSHWR, SFOWN, SMKAL, SSOWN, GARDR, SLCNT
  • other interior Features _3 LVAR, LDCMB, SPDIN, EATIN, _2 ETAR, ISLKT, BKFST, WLKIN, STUDY, GAMRM, MEDIA, UTINS, SCBED, _1 FLRL, OPEN, PLDWN, CABLE, INTRN, LDYMAIN, LDYRM

Area & Lot

  • Status Sold
  • Date Sold July 9, 2025
  • Living Area3,199 Sq.Ft.
  • Total Area3,199 Sq.Ft.
  • Lot Area7,884.36 Sq.Ft.
  • MLS® ID1872091
  • TypeResidential
  • YEAR BUILT2014
  • NeighborhoodSan Antonio
  • Architecture Styles_3_, SPNSH, TEXAS, OTHER
  • Elementary SchoolBLATTMAN
  • Middle SchoolRAWLINSON
  • High SchoolCLARK
  • School DistrictNORTHSIDE

Exterior

  • STORIES3
  • water SourceWTRSY, SWRSY
  • PoolNONE
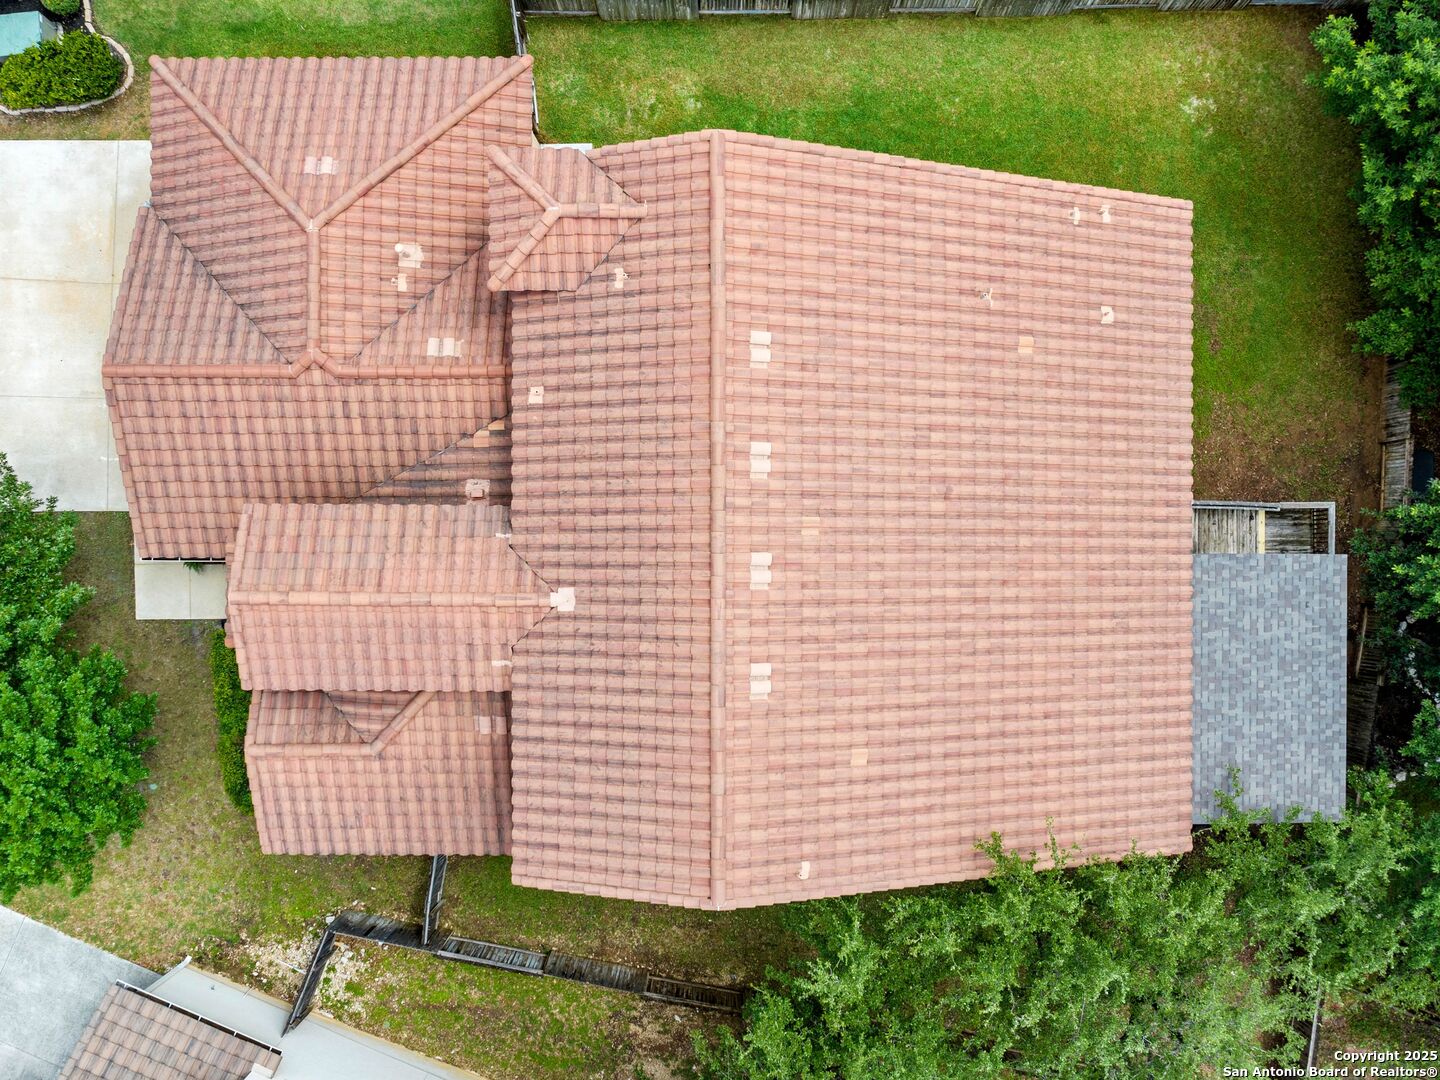
  • roofTILE
  • parking_3 GAR, ATT, OVRSZ
  • HEAT TYPECNTRL
  • AIR CONDITIONING_1 CNTR, _1 WNDW, ZONED
  • sewerWTRSY, SWRSY
  • SubstructureSLAB
  • HOA AmenitiesCNTRL, POOL, CLBHS, PARK, TRAIL, BBQ
  • other exterior FeaturesPTSLB, CVPAT, DK_BL, PVFNC

Financial

  • Price Upon Request

San Antonio

Explore

Work with Binkan

For a real estate experience defined by professionalism, expertise, and results, trust Binkan Cinaroglu to guide you. From first-time buyers to luxury homeowners, Binkan ensures every client’s journey is seamless, successful, and unforgettable.

Follow Me on Instagram