Leave a Message

Thank you for your message. We will be in touch with you shortly.

Explore Our Properties
211 Wellesley Hill
211 Wellesley Hill
211 Wellesley Hill
211 Wellesley Hill
211 Wellesley Hill
211 Wellesley Hill
211 Wellesley Hill
211 Wellesley Hill
211 Wellesley Hill
211 Wellesley Hill
211 Wellesley Hill
211 Wellesley Hill
211 Wellesley Hill
211 Wellesley Hill
211 Wellesley Hill
211 Wellesley Hill
211 Wellesley Hill
211 Wellesley Hill
211 Wellesley Hill
211 Wellesley Hill
211 Wellesley Hill
211 Wellesley Hill
211 Wellesley Hill
211 Wellesley Hill
211 Wellesley Hill
211 Wellesley Hill
211 Wellesley Hill
211 Wellesley Hill
211 Wellesley Hill
211 Wellesley Hill
211 Wellesley Hill
211 Wellesley Hill
211 Wellesley Hill
211 Wellesley Hill
211 Wellesley Hill
211 Wellesley Hill
211 Wellesley Hill
211 Wellesley Hill
211 Wellesley Hill
211 Wellesley Hill
211 Wellesley Hill
211 Wellesley Hill
211 Wellesley Hill
211 Wellesley Hill
211 Wellesley Hill
211 Wellesley Hill
211 Wellesley Hill
211 Wellesley Hill
211 Wellesley Hill
211 Wellesley Hill
211 Wellesley Hill
211 Wellesley Hill
211 Wellesley Hill
211 Wellesley Hill
211 Wellesley Hill
211 Wellesley Hill
211 Wellesley Hill
211 Wellesley Hill
211 Wellesley Hill
211 Wellesley Hill
211 Wellesley Hill
211 Wellesley Hill
211 Wellesley Hill
211 Wellesley Hill
211 Wellesley Hill
211 Wellesley Hill
211 Wellesley Hill
211 Wellesley Hill
211 Wellesley Hill
211 Wellesley Hill
211 Wellesley Hill
211 Wellesley Hill
211 Wellesley Hill
211 Wellesley Hill
211 Wellesley Hill
211 Wellesley Hill
211 Wellesley Hill
211 Wellesley Hill
211 Wellesley Hill
211 Wellesley Hill
211 Wellesley Hill
211 Wellesley Hill
211 Wellesley Hill
211 Wellesley Hill
211 Wellesley Hill
211 Wellesley Hill
211 Wellesley Hill
SEE ALL PHOTOS
211 Wellesley Hill
211 Wellesley Hill
211 Wellesley Hill
211 Wellesley Hill
211 Wellesley Hill
211 Wellesley Hill
211 Wellesley Hill
211 Wellesley Hill
211 Wellesley Hill
211 Wellesley Hill
211 Wellesley Hill
211 Wellesley Hill
211 Wellesley Hill
211 Wellesley Hill
211 Wellesley Hill
211 Wellesley Hill
211 Wellesley Hill
211 Wellesley Hill
211 Wellesley Hill
211 Wellesley Hill
211 Wellesley Hill
211 Wellesley Hill
211 Wellesley Hill
211 Wellesley Hill
211 Wellesley Hill
211 Wellesley Hill
211 Wellesley Hill
211 Wellesley Hill
211 Wellesley Hill
211 Wellesley Hill
211 Wellesley Hill
211 Wellesley Hill
211 Wellesley Hill
211 Wellesley Hill
211 Wellesley Hill
211 Wellesley Hill
211 Wellesley Hill
211 Wellesley Hill
211 Wellesley Hill
211 Wellesley Hill
211 Wellesley Hill
211 Wellesley Hill
211 Wellesley Hill
211 Wellesley Hill
211 Wellesley Hill
211 Wellesley Hill
211 Wellesley Hill
211 Wellesley Hill
211 Wellesley Hill
211 Wellesley Hill
211 Wellesley Hill
211 Wellesley Hill
211 Wellesley Hill
211 Wellesley Hill
211 Wellesley Hill
211 Wellesley Hill
211 Wellesley Hill
211 Wellesley Hill
211 Wellesley Hill
211 Wellesley Hill
211 Wellesley Hill
211 Wellesley Hill
211 Wellesley Hill
211 Wellesley Hill
211 Wellesley Hill
211 Wellesley Hill
211 Wellesley Hill
211 Wellesley Hill
211 Wellesley Hill
211 Wellesley Hill
211 Wellesley Hill
211 Wellesley Hill
211 Wellesley Hill
211 Wellesley Hill
211 Wellesley Hill
211 Wellesley Hill
211 Wellesley Hill
211 Wellesley Hill
211 Wellesley Hill
211 Wellesley Hill
211 Wellesley Hill
211 Wellesley Hill
211 Wellesley Hill
211 Wellesley Hill
211 Wellesley Hill
211 Wellesley Hill
211 Wellesley Hill
Sold

211 Wellesley Hill

211 Wellesley Hill, SANANTONIO, TX 78231

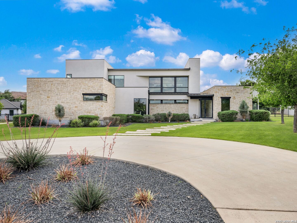
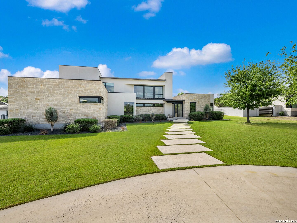
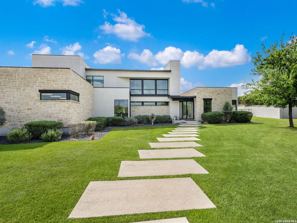
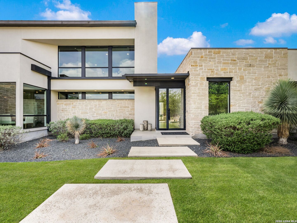
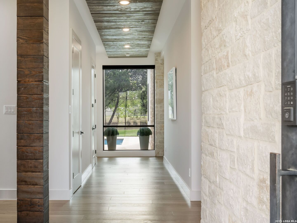
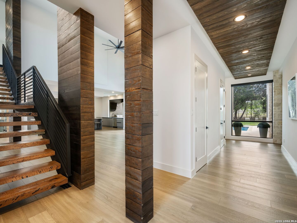
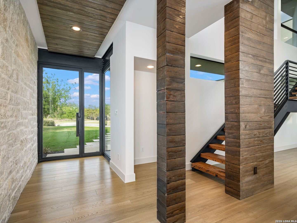
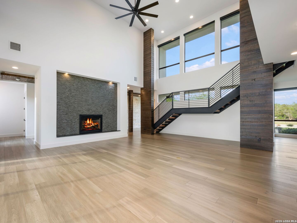
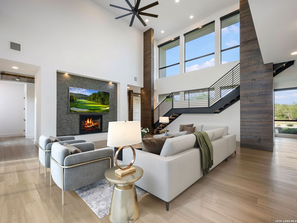
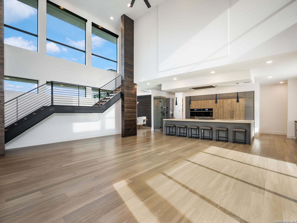
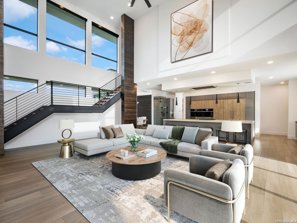
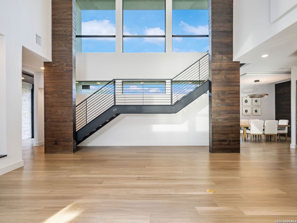
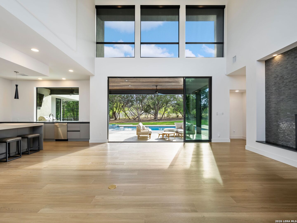
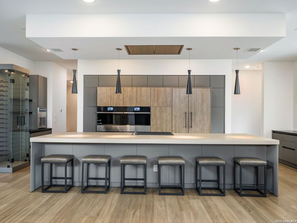
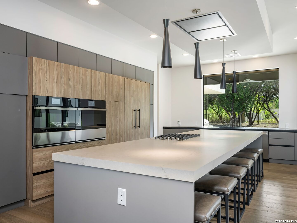
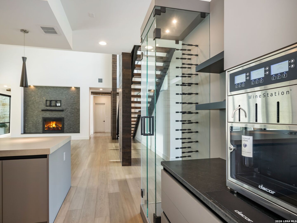
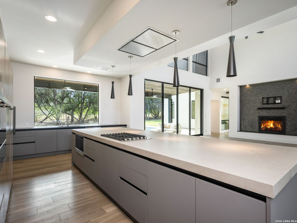
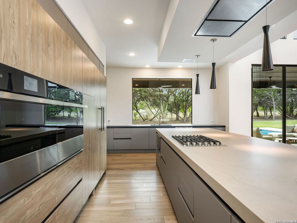
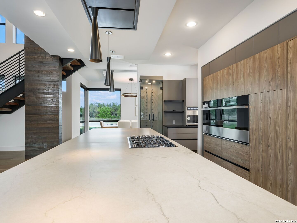
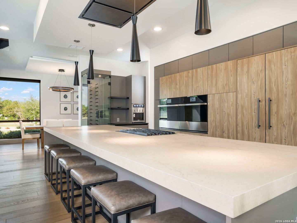
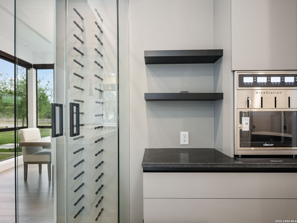
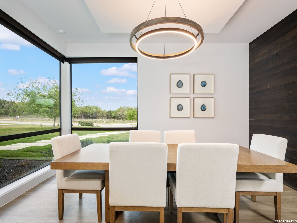
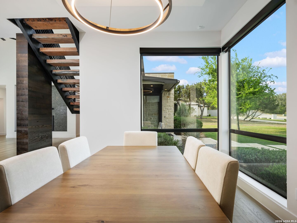
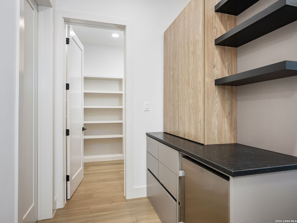
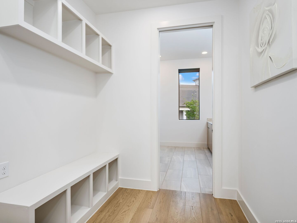
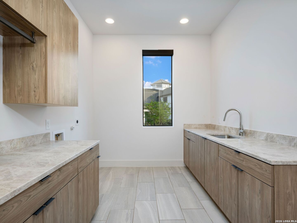
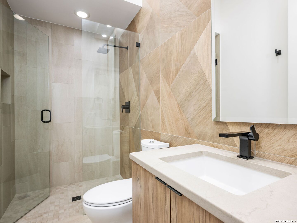
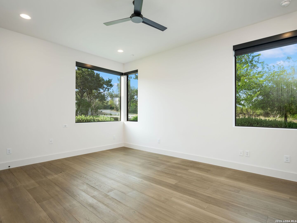
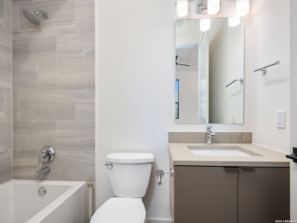
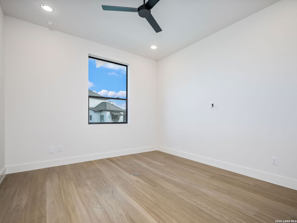
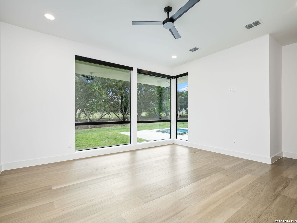
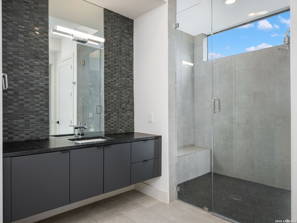
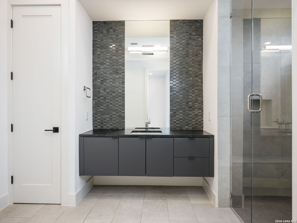
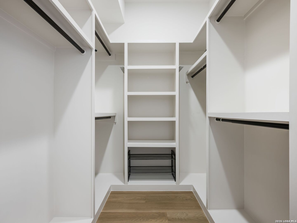
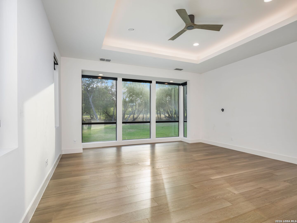
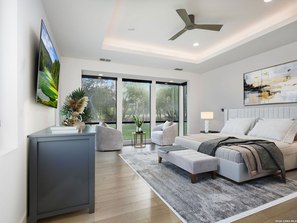
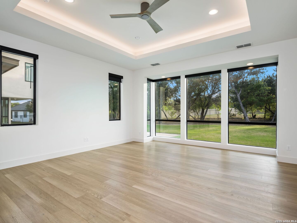
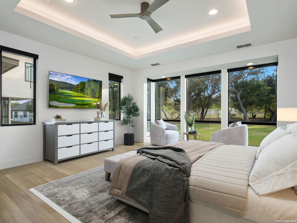
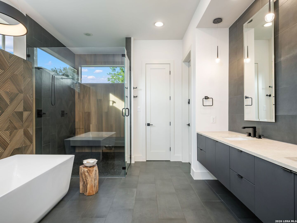
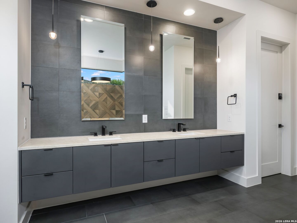
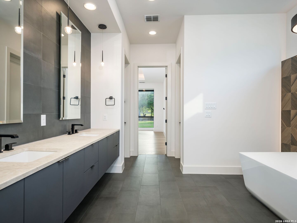
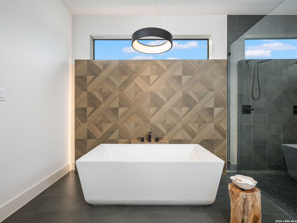
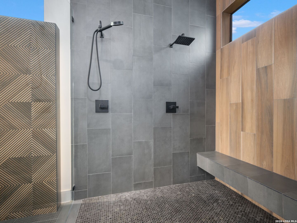
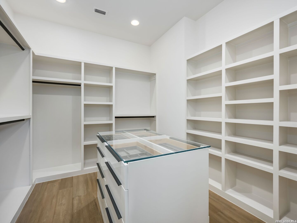
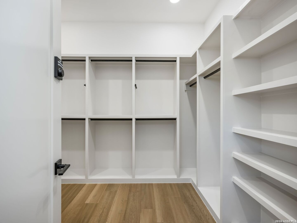
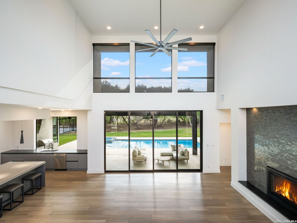
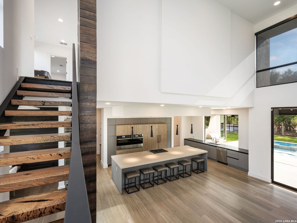
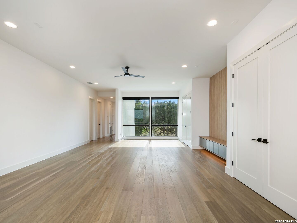
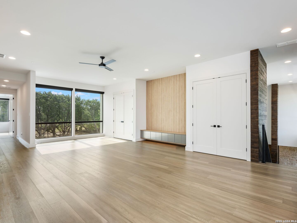
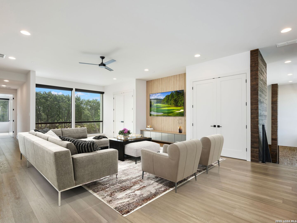
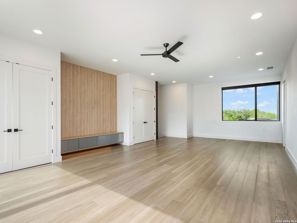
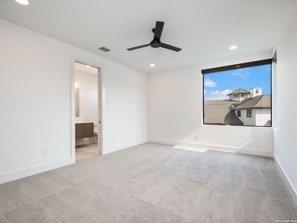
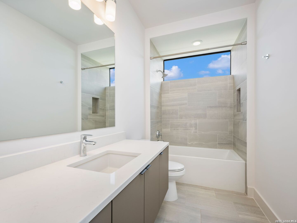
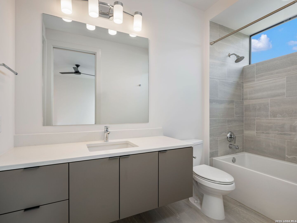
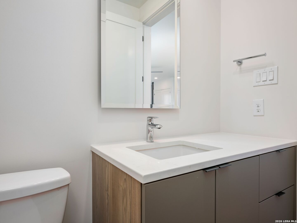
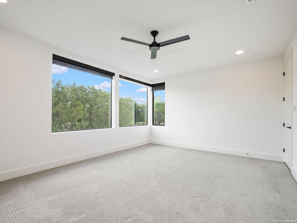
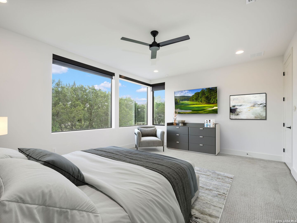
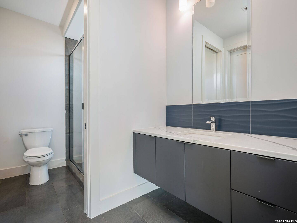
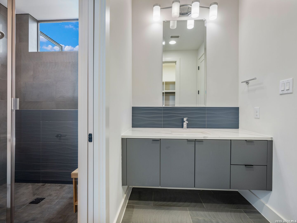
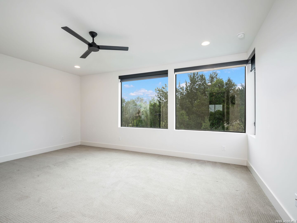
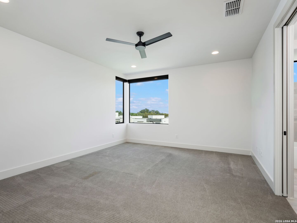
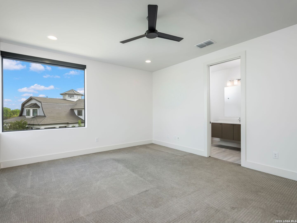
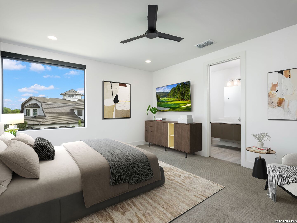
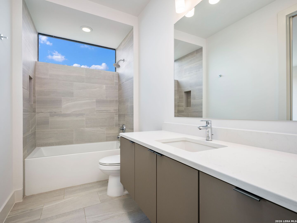
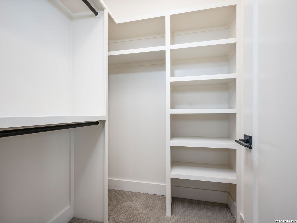
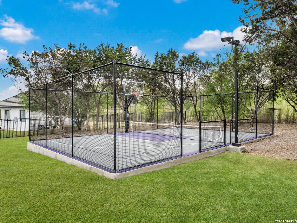
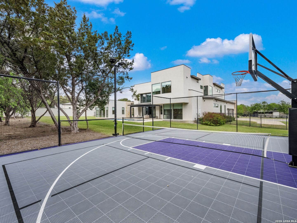
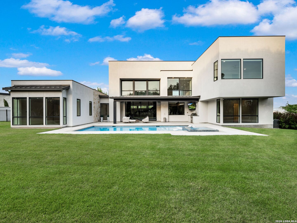
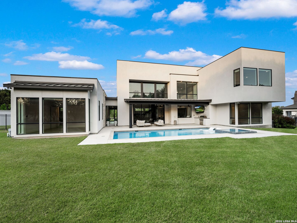
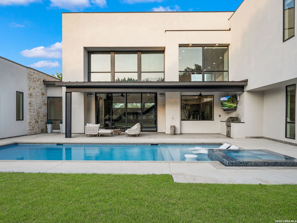
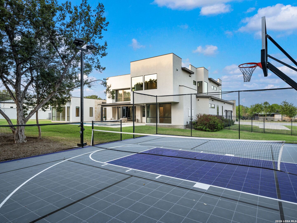
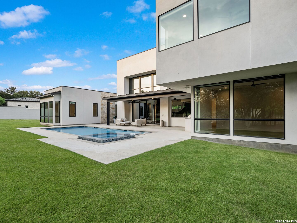
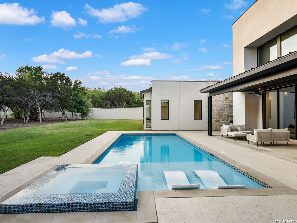
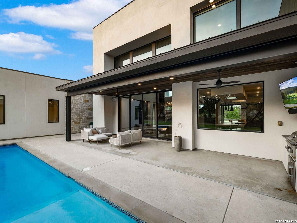
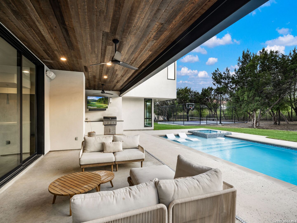
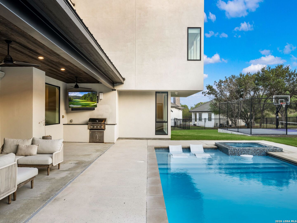
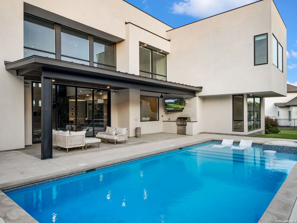
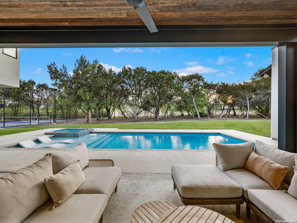
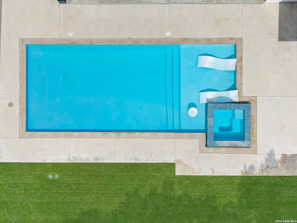
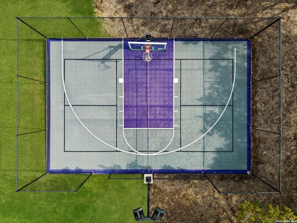
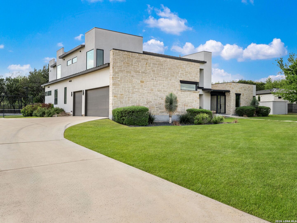
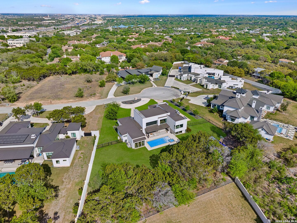
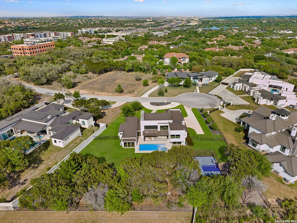
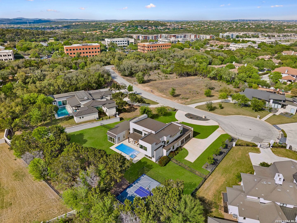
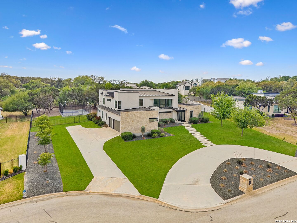
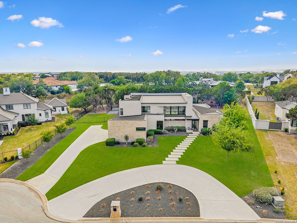
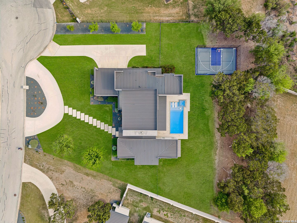
Set within the guard-gated Huntington enclave of Shavano Park, this custom Adam Wilson home brings together a contemporary architectural sensibility with warmth, functionality, and a layout designed for both large-scale entertaining and everyday living. Expansive light-filled interiors, broad windows, and a well-considered floor plan create a strong sense of openness while still allowing each space to feel purposeful and distinct. The kitchen is designed to perform as both a true workspace and a central gathering point, appointed with stone countertops, Italian cabinetry, dual ovens, generous prep space, appliance storage, and a large pantry. Entertaining is further elevated by a built-in serving area, glass-enclosed display storage, and a Dacor four-bottle wine dispenser that adds a distinctive layer of convenience and presentation. The main level owner's suite is privately positioned and features dual closets along with a luxe bath finished with a statement wall and integrated mood lighting. A spacious guest suite or second primary bedroom with its own beautiful bath and large closet is located on the opposite side of the home, offering ideal separation for guests or multigenerational living. Additional main level spaces include a bedroom currently arranged as a gym with close access to a full bath, along with a flexible room with custom built-ins, en suite bath, and closet suited for an office, library, music room, or additional exercise space. Upstairs, an expansive game room with built-ins and storage is accompanied by a powder bath and three secondary bedroom suites, each with a private bath. Outdoors, the property is equally well suited for entertaining with a pool, hot tub, covered patio, grill station, and sport court with pickleball. Additional features include a whole-house generator, motorized Hunter Douglas shades, and a NOVO water softener system.

6
beds

8
baths

5,910 Sq.Ft. LIVING AREA

1.11 Acres lot

Binkan  Cinaroglu

Binkan Cinaroglu

Features & Amenities

Interior

  • total bedrooms6
  • Total bathrooms8
  • full bathrooms7
  • half bathroom1
  • Flooring CRPT, WOOD, STONE
  • Fireplace ONE, LIVRM, GAS
  • APPLIANCES CLFNS, WSHCN, DRYCN, BIOVN, MCOVN, GSCK, GRILL, DISPL, DSHWR, ICMKR, SFOWN, SSOWN, GSWTR, GARDR, PLUMB, SLCNT, DBLOVENS, CITYGARBAGE
  • other interior Features _2 LVAR, SPDIN, ISLKT, BKFST, WLKIN, STUDY, GAMRM, UTINS, SCBED, _1 FLRL, HGHCL, OPEN, MDQTR, INTRN, LDYMAIN, LDYRM, WIC

Area & Lot

  • Status Sold
  • Date Sold June 15, 2026
  • Living Area5,910 Sq.Ft.
  • Total Area5,910 Sq.Ft.
  • Lot Area1.11 Acres
  • MLS® ID1958254
  • TypeResidential
  • YEAR BUILT2021
  • NeighborhoodShavano Park
  • Architecture Styles_2 STRY, CONT
  • Elementary SchoolBLATTMAN
  • Middle SchoolRAWLINSON
  • High SchoolCLARK
  • School DistrictNORTHSIDE

Exterior

  • STORIES2
  • water SourceWTRSY, SWRSY
  • PoolINGRN, ADJPL
  • roofMETAL
  • lot featuresCLDSC, _1_2 A
  • parking_3 GAR, ATT, SIDE, OVRSZ
  • HEAT TYPECNTRL, _3_UNIT
  • AIR CONDITIONING_3_CNT
  • sewerWTRSY, SWRSY
  • SubstructureSLAB
  • HOA AmenitiesCNTRL, GUARDEDACCESS
  • other exterior FeaturesPVTEN, PTSLB, CVPAT, GRILL, WRGHT, SPSYS, DBLPN, GTTRS, STONE

Financial

  • Price Upon Request
View Virtual Tour

Shavano Park

Explore

Work with Binkan

For a real estate experience defined by professionalism, expertise, and results, trust Binkan Cinaroglu to guide you. From first-time buyers to luxury homeowners, Binkan ensures every client’s journey is seamless, successful, and unforgettable.

Follow Me on Instagram