Leave a Message

Thank you for your message. We will be in touch with you shortly.

Explore Our Properties
2215 CAPELLA RDG
2215 CAPELLA RDG
2215 CAPELLA RDG
2215 CAPELLA RDG
2215 CAPELLA RDG
2215 CAPELLA RDG
2215 CAPELLA RDG
2215 CAPELLA RDG
2215 CAPELLA RDG
2215 CAPELLA RDG
2215 CAPELLA RDG
2215 CAPELLA RDG
2215 CAPELLA RDG
2215 CAPELLA RDG
2215 CAPELLA RDG
2215 CAPELLA RDG
2215 CAPELLA RDG
2215 CAPELLA RDG
2215 CAPELLA RDG
2215 CAPELLA RDG
2215 CAPELLA RDG
2215 CAPELLA RDG
2215 CAPELLA RDG
2215 CAPELLA RDG
2215 CAPELLA RDG
2215 CAPELLA RDG
2215 CAPELLA RDG
2215 CAPELLA RDG
2215 CAPELLA RDG
2215 CAPELLA RDG
2215 CAPELLA RDG
2215 CAPELLA RDG
2215 CAPELLA RDG
2215 CAPELLA RDG
2215 CAPELLA RDG
2215 CAPELLA RDG
2215 CAPELLA RDG
2215 CAPELLA RDG
2215 CAPELLA RDG
2215 CAPELLA RDG
2215 CAPELLA RDG
2215 CAPELLA RDG
2215 CAPELLA RDG
2215 CAPELLA RDG
2215 CAPELLA RDG
2215 CAPELLA RDG
2215 CAPELLA RDG
2215 CAPELLA RDG
2215 CAPELLA RDG
2215 CAPELLA RDG
SEE ALL PHOTOS
2215 CAPELLA RDG
2215 CAPELLA RDG
2215 CAPELLA RDG
2215 CAPELLA RDG
2215 CAPELLA RDG
2215 CAPELLA RDG
2215 CAPELLA RDG
2215 CAPELLA RDG
2215 CAPELLA RDG
2215 CAPELLA RDG
2215 CAPELLA RDG
2215 CAPELLA RDG
2215 CAPELLA RDG
2215 CAPELLA RDG
2215 CAPELLA RDG
2215 CAPELLA RDG
2215 CAPELLA RDG
2215 CAPELLA RDG
2215 CAPELLA RDG
2215 CAPELLA RDG
2215 CAPELLA RDG
2215 CAPELLA RDG
2215 CAPELLA RDG
2215 CAPELLA RDG
2215 CAPELLA RDG
2215 CAPELLA RDG
2215 CAPELLA RDG
2215 CAPELLA RDG
2215 CAPELLA RDG
2215 CAPELLA RDG
2215 CAPELLA RDG
2215 CAPELLA RDG
2215 CAPELLA RDG
2215 CAPELLA RDG
2215 CAPELLA RDG
2215 CAPELLA RDG
2215 CAPELLA RDG
2215 CAPELLA RDG
2215 CAPELLA RDG
2215 CAPELLA RDG
2215 CAPELLA RDG
2215 CAPELLA RDG
2215 CAPELLA RDG
2215 CAPELLA RDG
2215 CAPELLA RDG
2215 CAPELLA RDG
2215 CAPELLA RDG
2215 CAPELLA RDG
2215 CAPELLA RDG
2215 CAPELLA RDG
Courtesy of Kuper Sotheby's Int'l Realty
Sold

2215 CAPELLA RDG

2215 CAPELLA RDG, SANANTONIO, TX 78260-4473

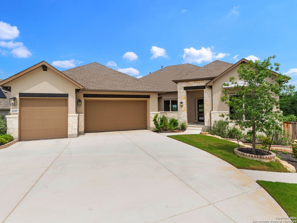
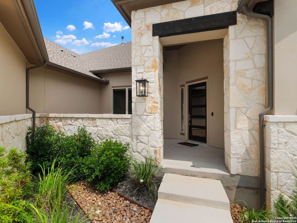
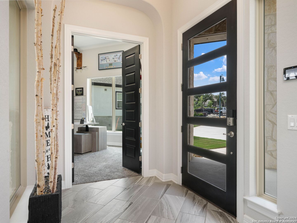
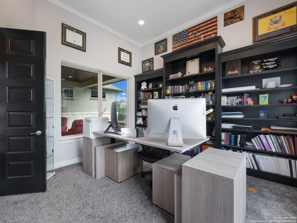
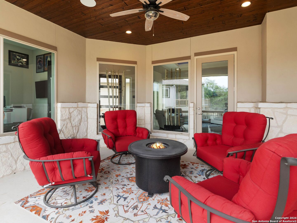
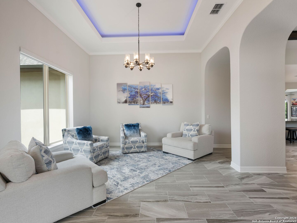
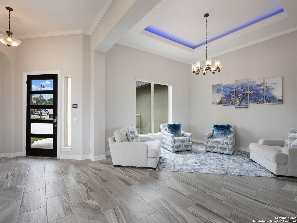
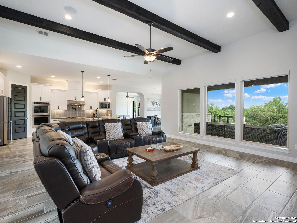
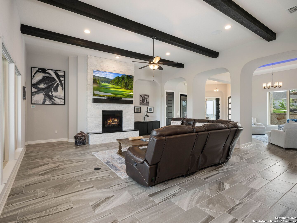
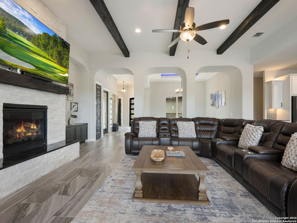
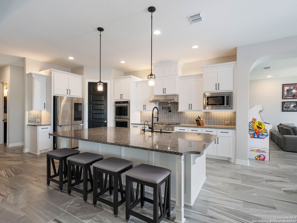
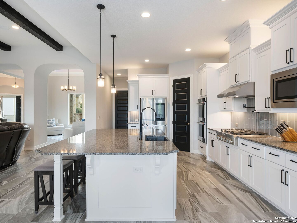
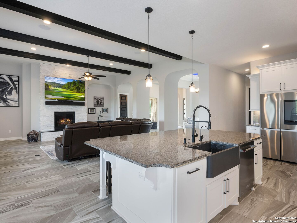
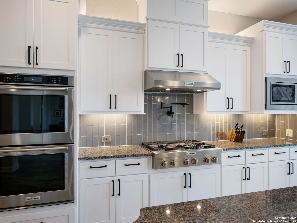
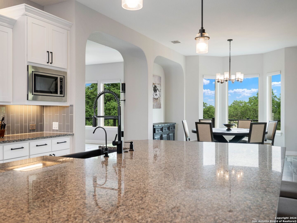
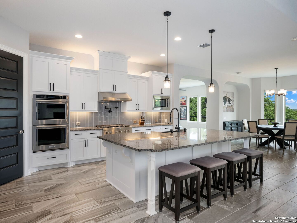
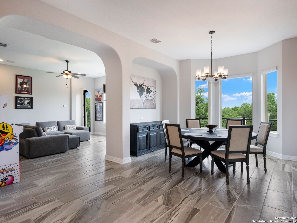
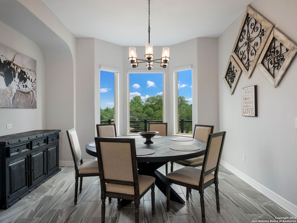
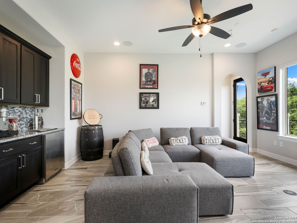
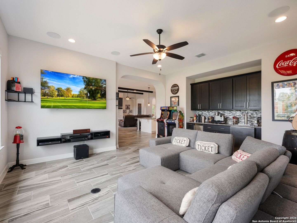
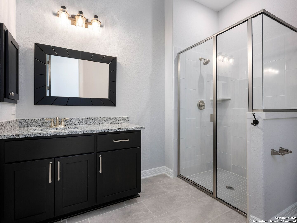
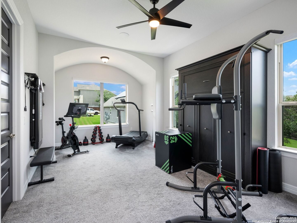
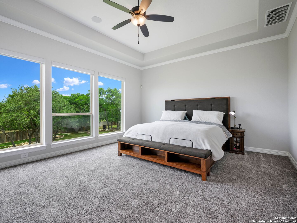
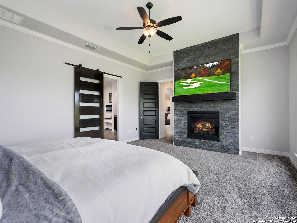
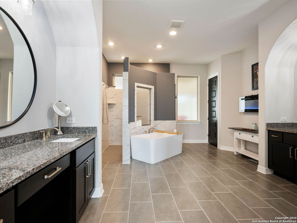
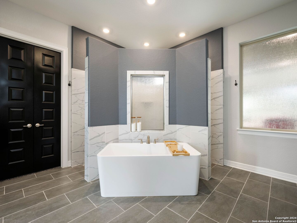
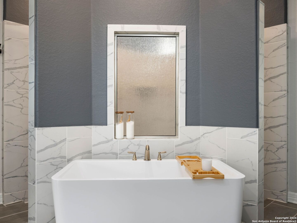
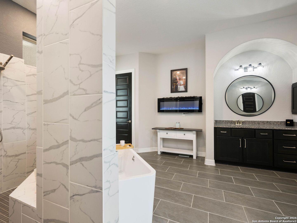
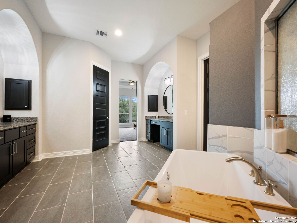
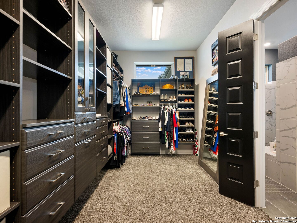
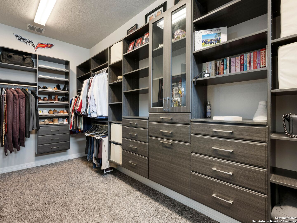
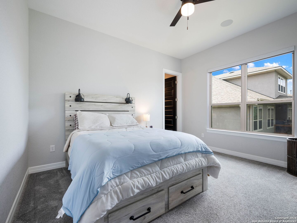
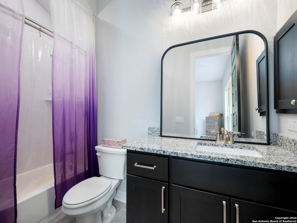
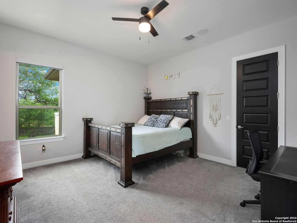
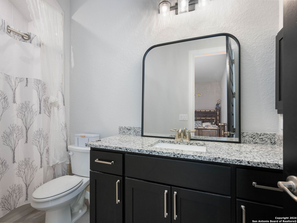
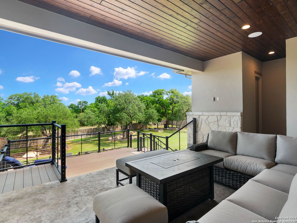
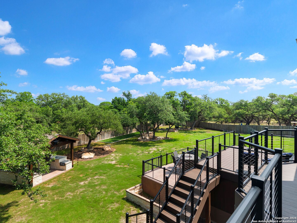
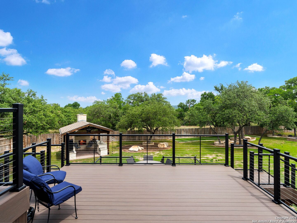
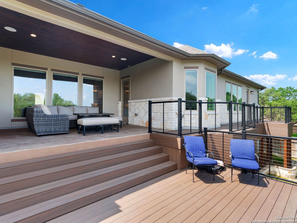
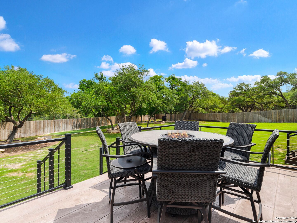
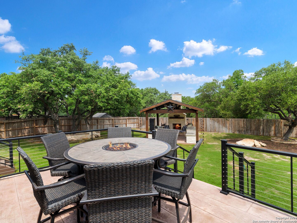
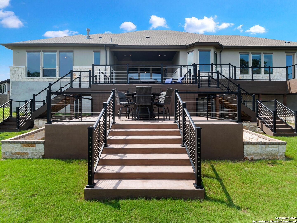
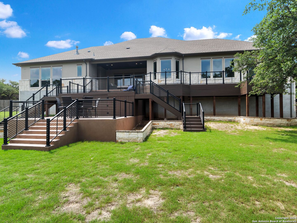
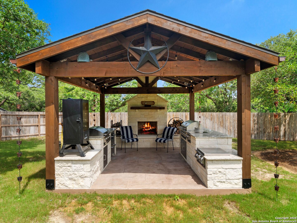
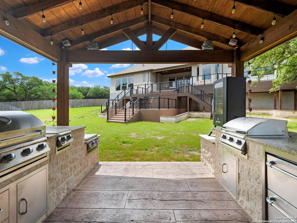
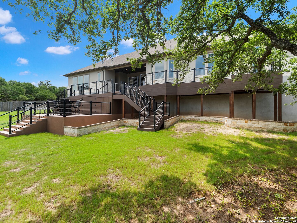
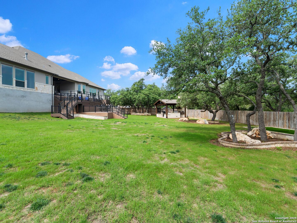
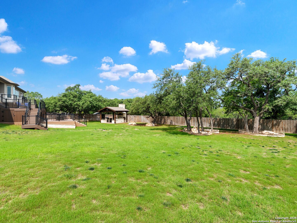
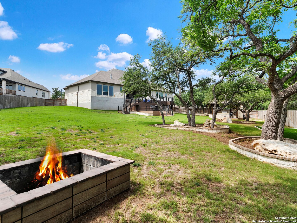
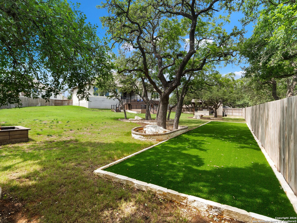
This exceptional single-story home is located within Prospect Creek at Kinder Ranch, showcasing spacious open areas. Abundant natural light fills the home, illuminating an exceptional floor plan that includes a family room with high ceilings and a fireplace featuring a floor-to-ceiling stone accent. The residence boasts the finest finishes, such as upgraded light fixtures, window treatments, oversized brick-laid tile floors, decorative paint, and a gourmet kitchen equipped with a large island/countertop seating, extensive cabinetry, and stainless steel appliances, including double ovens and gas cooking. The expansive master suite comes with custom ceiling details, a stacked rock fireplace, and a well-appointed bathroom with a double-sided walk-in shower, garden tub, and an oversized walk-in closet. In addition, the master suite is complemented by a custom walk-in closet for organized luxury. There are three spacious guest bedrooms, all with large closets and en-suite bathrooms. A large flex room is perfect for use as a game room or media room with a full wet bar, and a study adorned with custom-built cabinetry adds an elegant workspace. For added convenience and security, the home features an in-home managed network with a dedicated rack for network components, an Intruder Alert monitored in-home security system, and 6 exterior security cameras with a network video controller and video monitor. Enhancing the ambiance, a VSSL 7-channel network audio system controller delivers superior sound throughout the home. Step outside to the serene outdoors, featuring a sizable covered patio and covered loggia. An outdoor patio area with electric, water, and gas outlets includes stainless steel Bull products such as a 4-burner grill, side stove burner, large burner, 2-drawer refrigerator, 3-burner griddle, and 2-drawer storage cabinet. The space is completed with a wood-burning fireplace and chimney, offering a perfect setting for outdoor gatherings. The elevated TimberTech deck on a concrete pad offers a walk around walkway, a sitting area, and a storage area with cable-style handrail. Landscaping is equally impressive, with an 18-zone wireless controlled irrigation system ensuring lush greenery year-round. Manicured stone mulch areas around trees and a whole-home gutter system add to the pristine outdoor environment. For those seeking recreation, the property includes a 12 x 60 ft artificial grass play area for softball or baseball and a pool prep package for future pool installation.

4
beds

6
baths

4,116 Sq.Ft. LIVING AREA

0.68 Acres lot

Binkan  Cinaroglu

Binkan Cinaroglu

Features & Amenities

Interior

  • total bedrooms4
  • Total bathrooms6
  • full bathrooms4
  • half bathrooms2
  • Flooring CRPT, CTILE
  • Fireplace _3_, FAMRM, MSTBD, STONEROCKBRICK
  • APPLIANCES CLFNS, CHNDL, WSHCN, DRYCN, CKTOP, BIOVN, SCOVN, MCOVN, GSCK, DSHWR, SFOWN, WETBR, SSOWN, GSWTR, GARDR, SLCNT, DBLOVENS, CUSTOMCABINETS, TWOPLUSWTRHTR
  • other interior Features _2 LVAR, SPDIN, EATIN, _2 ETAR, ISLKT, BKFST, WLKIN, STUDY, GAMRM, HGHCL, OPEN, CABLE, INTRN

Area & Lot

  • Status Sold
  • Date Sold August 8, 2024
  • Living Area4,116 Sq.Ft.
  • Total Area4,116 Sq.Ft.
  • Lot Area0.68 Acres
  • MLS® ID1774054
  • TypeResidential
  • YEAR BUILT2021
  • Architecture Styles_1 STRY
  • Elementary SchoolKENDRRNCHELEM
  • School DistrictCOMAL

Exterior

  • STORIES1
  • water SourceWTRSY, SWRSY
  • PoolNONE
  • roofCOMP
  • lot featuresCLDSC, _5 AC
  • parking_3 GAR, ATT, OVRSZ
  • HEAT TYPECNTRL
  • AIR CONDITIONING_2 CNTR
  • sewerWTRSY, SWRSY
  • SubstructureSLAB
  • HOA AmenitiesCNTRL, POOL, CLBHS
  • other exterior FeaturesPTSLB, CVPAT, DK_BL, SPSYS, DBLPN, GAZE, GTTRS, SPCL, TREES, OTKT

Financial

  • Price Upon Request

Work with Binkan

For a real estate experience defined by professionalism, expertise, and results, trust Binkan Cinaroglu to guide you. From first-time buyers to luxury homeowners, Binkan ensures every client’s journey is seamless, successful, and unforgettable.

Follow Me on Instagram