Leave a Message

Thank you for your message. We will be in touch with you shortly.

Explore Our Properties
2326 Fountain Way
2326 Fountain Way
2326 Fountain Way
2326 Fountain Way
2326 Fountain Way
2326 Fountain Way
2326 Fountain Way
2326 Fountain Way
2326 Fountain Way
2326 Fountain Way
2326 Fountain Way
2326 Fountain Way
2326 Fountain Way
2326 Fountain Way
2326 Fountain Way
2326 Fountain Way
2326 Fountain Way
2326 Fountain Way
2326 Fountain Way
2326 Fountain Way
2326 Fountain Way
2326 Fountain Way
2326 Fountain Way
2326 Fountain Way
2326 Fountain Way
2326 Fountain Way
2326 Fountain Way
2326 Fountain Way
2326 Fountain Way
2326 Fountain Way
2326 Fountain Way
2326 Fountain Way
2326 Fountain Way
2326 Fountain Way
2326 Fountain Way
2326 Fountain Way
2326 Fountain Way
2326 Fountain Way
2326 Fountain Way
2326 Fountain Way
SEE ALL PHOTOS
2326 Fountain Way
2326 Fountain Way
2326 Fountain Way
2326 Fountain Way
2326 Fountain Way
2326 Fountain Way
2326 Fountain Way
2326 Fountain Way
2326 Fountain Way
2326 Fountain Way
2326 Fountain Way
2326 Fountain Way
2326 Fountain Way
2326 Fountain Way
2326 Fountain Way
2326 Fountain Way
2326 Fountain Way
2326 Fountain Way
2326 Fountain Way
2326 Fountain Way
2326 Fountain Way
2326 Fountain Way
2326 Fountain Way
2326 Fountain Way
2326 Fountain Way
2326 Fountain Way
2326 Fountain Way
2326 Fountain Way
2326 Fountain Way
2326 Fountain Way
2326 Fountain Way
2326 Fountain Way
2326 Fountain Way
2326 Fountain Way
2326 Fountain Way
2326 Fountain Way
2326 Fountain Way
2326 Fountain Way
2326 Fountain Way
2326 Fountain Way
Courtesy of Kuper Sotheby's Int'l Realty
Pending

2326 Fountain Way

2326 Fountain Way, SANANTONIO, TX 78248

$729,000
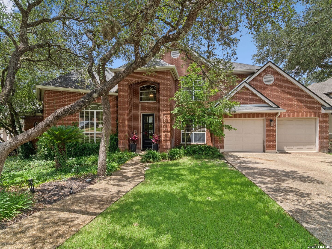
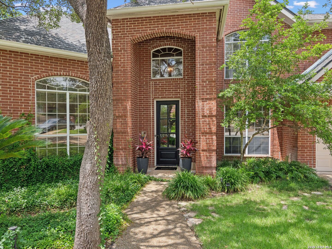
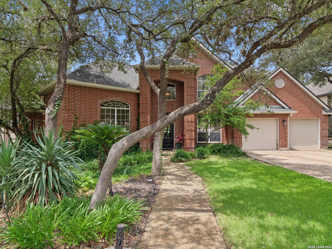
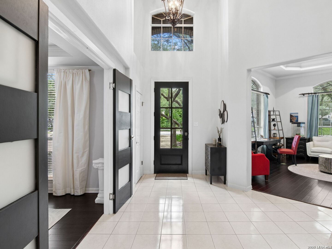
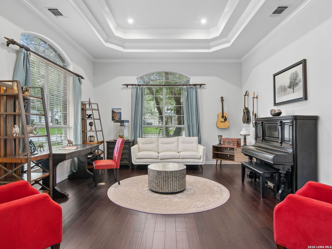
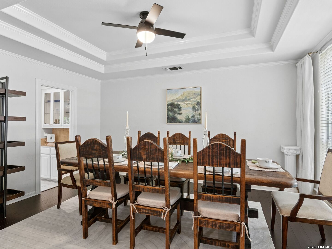
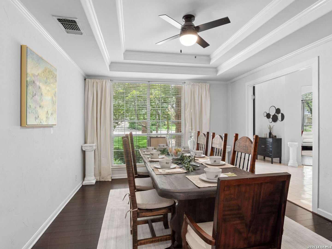
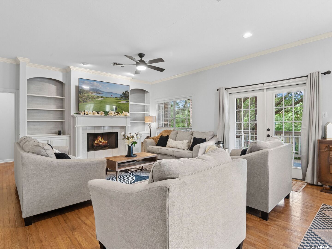
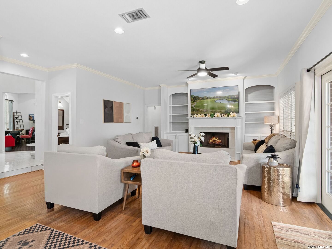
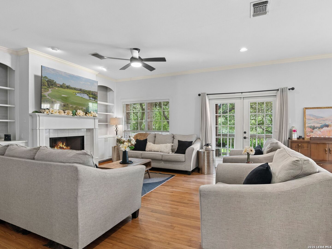
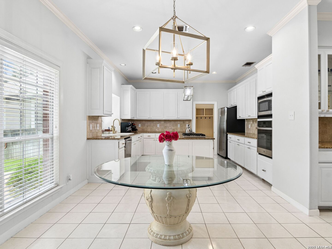
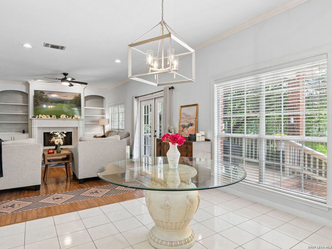
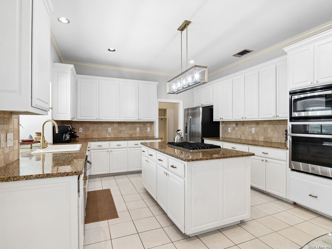
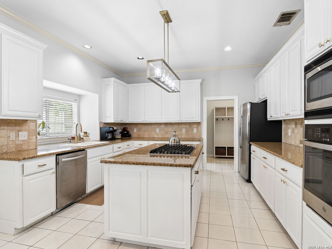
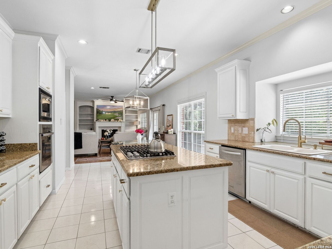
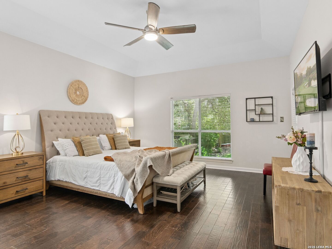
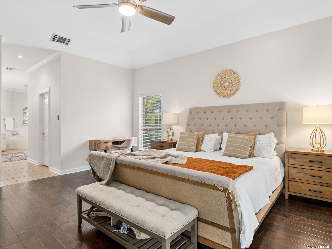
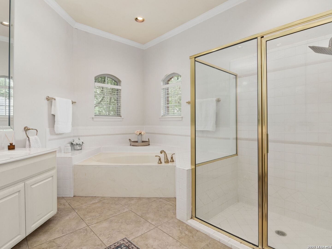
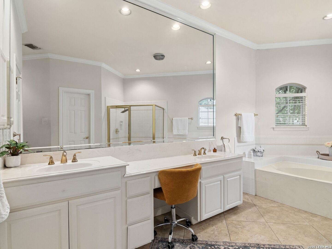
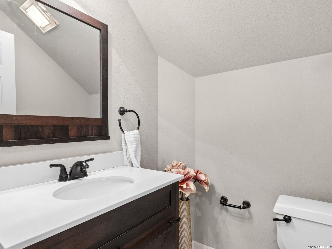
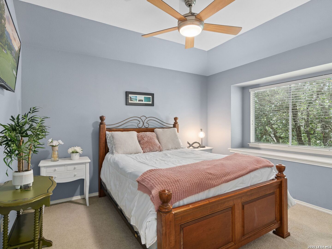
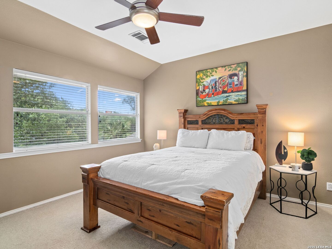
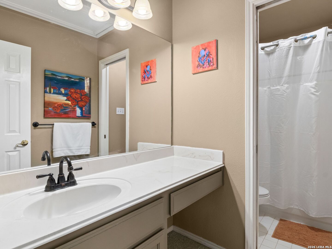
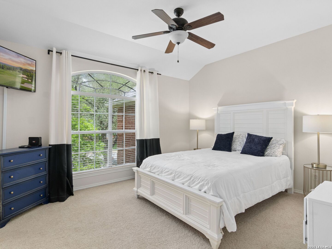
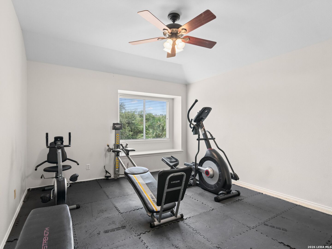
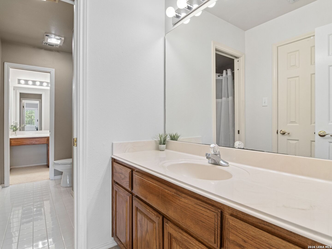
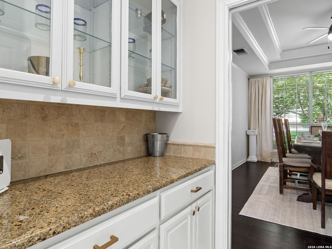
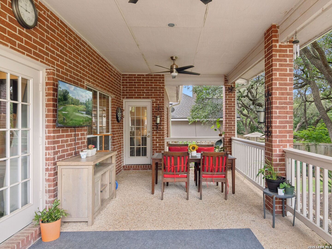
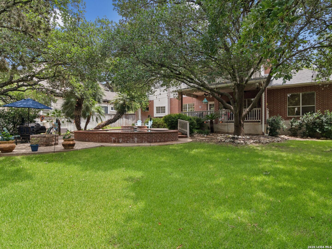
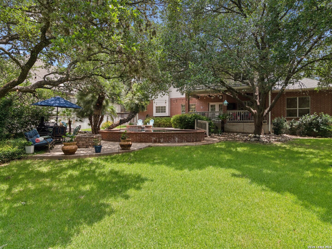
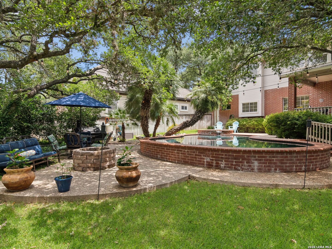
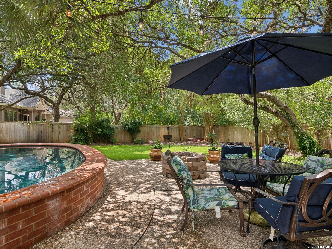
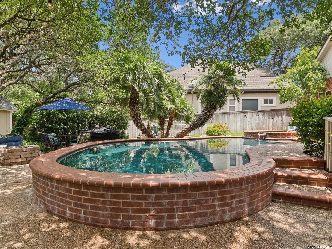
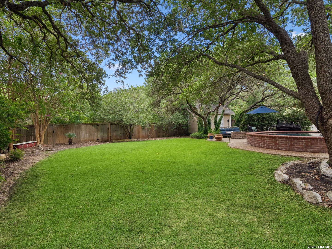
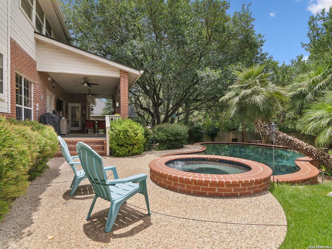
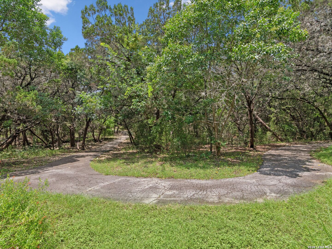
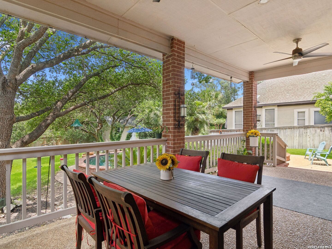
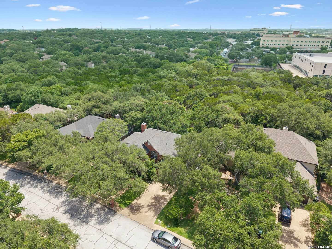
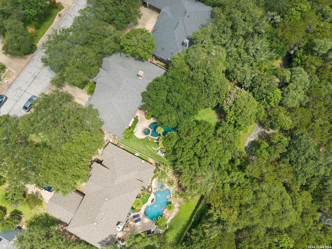
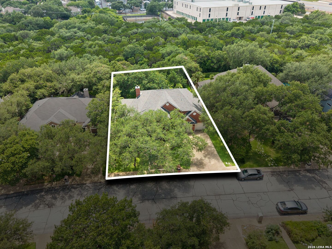
Privately situated on a spacious greenbelt cul-de-sac homesite within the guarded community of The Fountains at Deerfield, this custom Burdick residence offers a thoughtfully designed floor plan surrounded by mature trees and exceptional outdoor living. Generous windows fill the interiors with natural light, while hardwood flooring, expansive living areas, and timeless finishes create a warm, inviting atmosphere throughout. Designed for both everyday living and entertaining, the kitchen features extensive granite countertops, abundant cabinetry, a center island, gas cooking, and a butler's pantry, all opening seamlessly to the breakfast area and family room anchored by a fireplace. Formal living and dining spaces provide additional flexibility for hosting, while the first floor master suite offers direct access to the backyard, dual walk-in closets, and a spacious bath with separate vanities, a soaking tub, and walk-in shower. The upper level offers a versatile layout with three secondary bedrooms, two full baths, and a generous flex space easily suited for a game room, media room, office, or optional fourth bedroom depending on individual needs. The backyard serves as a private retreat with a Keith Zars pool and spa, an expansive covered patio, and lush landscaping overlooking the surrounding greenbelt. A private gate provides direct access to neighborhood walking trails, park space, sports courts, and a playground, creating a seamless connection to the community's outdoor amenities.

5
beds

4
baths

3,508 Sq.Ft. LIVING AREA

0.29 Acres lot

Binkan  Cinaroglu

Binkan Cinaroglu

Features & Amenities

Interior

  • total bedrooms5
  • Total bathrooms4
  • full bathrooms3
  • half bathroom1
  • Flooring CRPT, CTILE, WOOD
  • Fireplace ONE, FAMRM, GAS
  • APPLIANCES CLFNS, CHNDL, WSHCN, DRYCN, BIOVN, DSHWR
  • other interior Features _1 LVAR, SPDIN, _2 ETAR, ISLKT, STUDY, UTINS, HGHCL, LDYMAIN, LDYRM, WIC

Area & Lot

  • Status Pending
  • Living Area3,508 Sq.Ft.
  • Total Area3,508 Sq.Ft.
  • Lot Area0.29 Acres
  • MLS® ID1997792
  • TypeResidential
  • YEAR BUILT1993
  • NeighborhoodSan Antonio
  • Architecture Styles_2 STRY, TRDNL
  • Elementary SchoolHUEBNER
  • Middle SchoolEISENHOWER
  • High SchoolCHURCHILL

Exterior

  • STORIES2
  • water SourceWTRSY, SWRSY
  • PoolINGRN, HOTTB
  • roofCOMP
  • lot featuresGRNBL, _5 AC
  • parking_2 GAR, ATT
  • HEAT TYPECNTRL
  • AIR CONDITIONING_2 CNTR
  • sewerWTRSY, SWRSY
  • SubstructureSLAB
  • HOA AmenitiesCNTRL, PARK, TRAIL, COURT, GUARDEDACCESS
  • other exterior FeaturesCVPAT, PVFNC, SPSYS, DBLPN, STRG, GTTRS, TREES

Financial

  • Sales Price$729,000
  • Real Estate Tax $18,340/yr
  • HOA $955
View Virtual Tour
image

Schedule a Showing

We would love to show you our beautiful property. Please select your preferred date and time below. An agent will be in touch shortly to confirm your appointment.

Schedule a Showing

We would love to show you our beautiful property. Please select your preferred date and time below. An agent will be in touch shortly to confirm your appointment.

Thank you for your interest in 2326 Fountain Way, SANANTONIO, TX 78248. We are reviewing your request and will be in touch shortly!

Mortgage Calculator

Estimate your monthly mortgage payment, including the principal and interest, property taxes, and HOA. Adjust the values to generate a more accurate rate.
All estimates are provided for informational purposes only. Actual amounts may vary.
$0,000 Your Payment 20 15 65
$0,000 Your Payment

San Antonio

Explore

Work with Binkan

For a real estate experience defined by professionalism, expertise, and results, trust Binkan Cinaroglu to guide you. From first-time buyers to luxury homeowners, Binkan ensures every client’s journey is seamless, successful, and unforgettable.

Follow Me on Instagram