
Leave a Message

Thank you for your message. We will be in touch with you shortly.

Explore Our Properties
252 Haby Hill
252 Haby Hill
252 Haby Hill
252 Haby Hill
252 Haby Hill
252 Haby Hill
252 Haby Hill
252 Haby Hill
252 Haby Hill
252 Haby Hill
252 Haby Hill
252 Haby Hill
252 Haby Hill
252 Haby Hill
252 Haby Hill
252 Haby Hill
252 Haby Hill
252 Haby Hill
252 Haby Hill
252 Haby Hill
252 Haby Hill
252 Haby Hill
252 Haby Hill
252 Haby Hill
252 Haby Hill
252 Haby Hill
252 Haby Hill
252 Haby Hill
252 Haby Hill
SEE ALL PHOTOS
252 Haby Hill
252 Haby Hill
252 Haby Hill
252 Haby Hill
252 Haby Hill
252 Haby Hill
252 Haby Hill
252 Haby Hill
252 Haby Hill
252 Haby Hill
252 Haby Hill
252 Haby Hill
252 Haby Hill
252 Haby Hill
252 Haby Hill
252 Haby Hill
252 Haby Hill
252 Haby Hill
252 Haby Hill
252 Haby Hill
252 Haby Hill
252 Haby Hill
252 Haby Hill
252 Haby Hill
252 Haby Hill
252 Haby Hill
252 Haby Hill
252 Haby Hill
252 Haby Hill
Courtesy of Perry Homes Realty, LLC
Sold

252 Haby Hill

252 Haby Hill, SANANTONIO, TX 78253

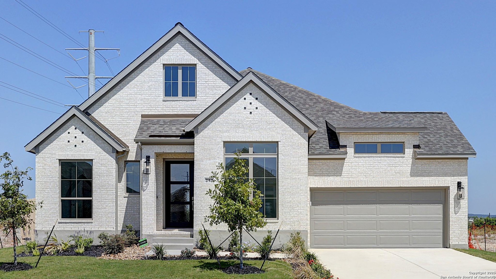
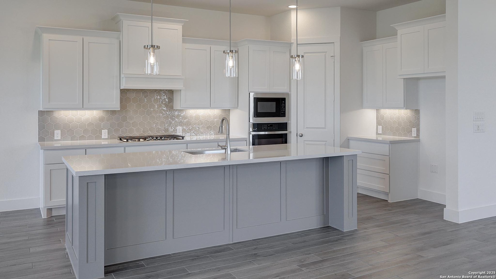
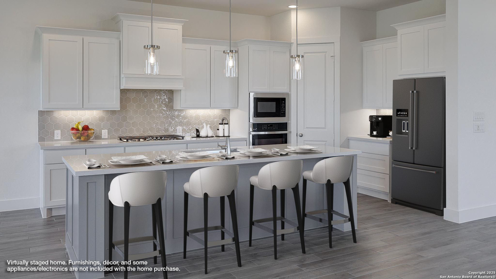
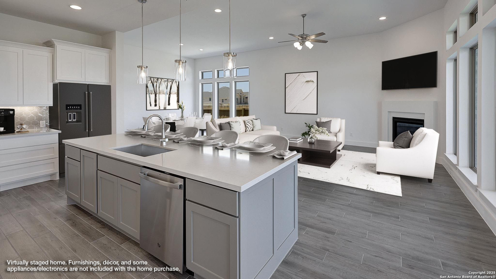
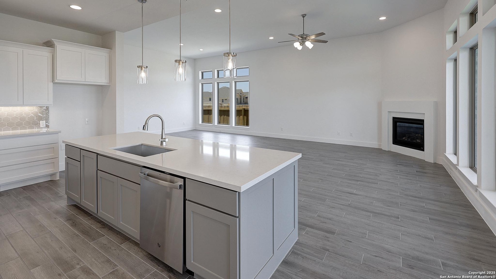
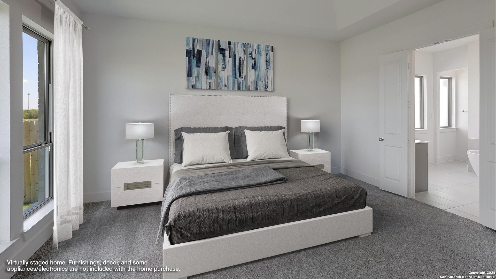
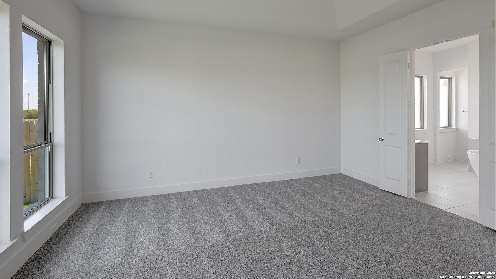
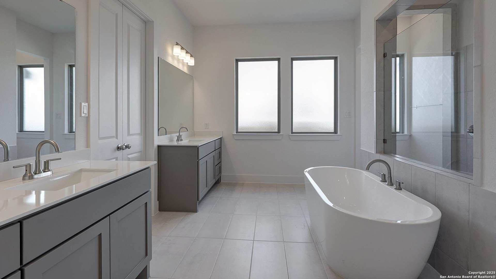
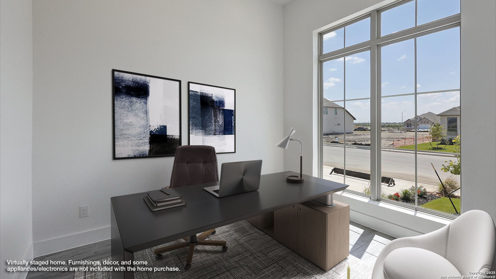
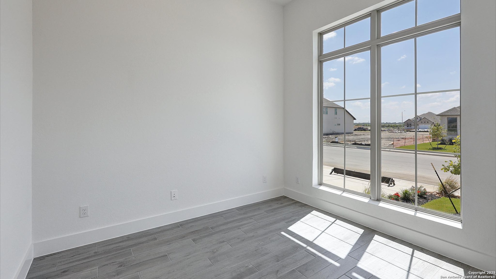
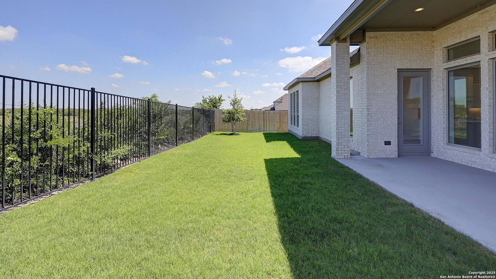
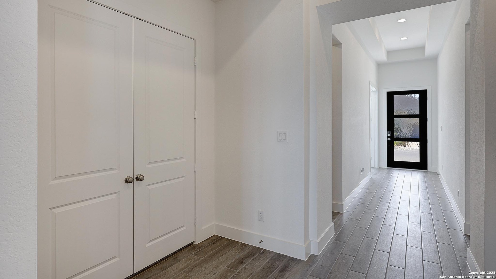
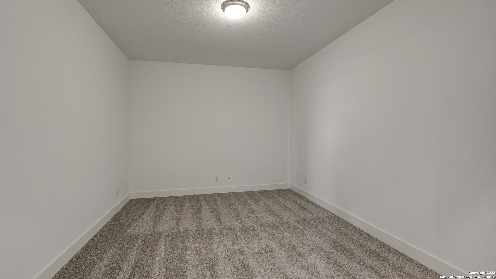
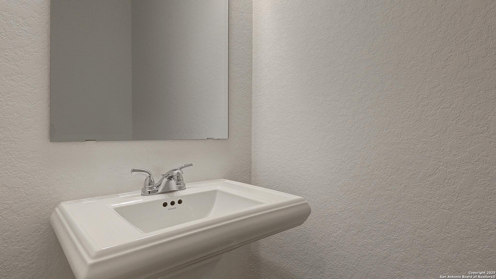
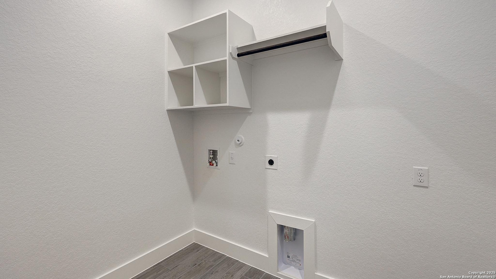
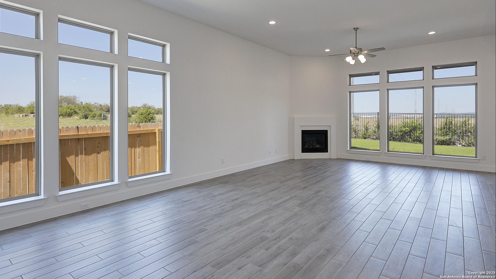
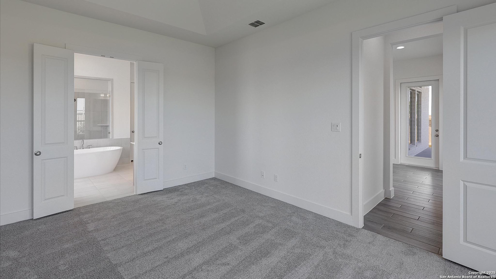
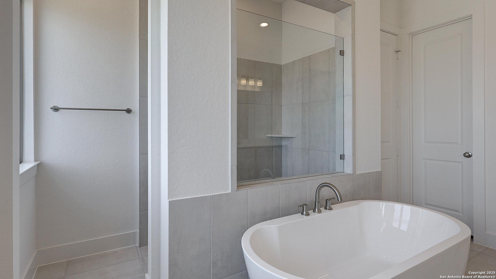
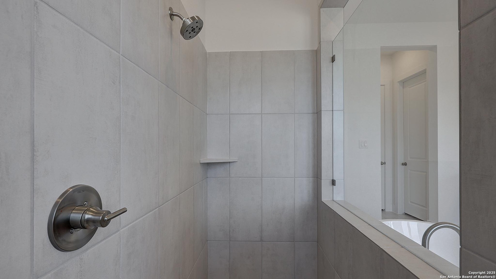
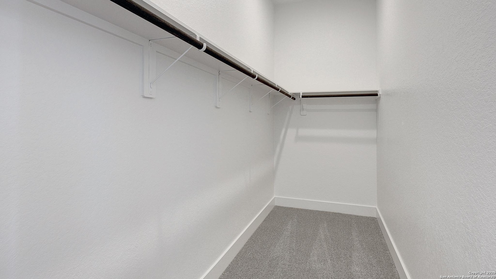
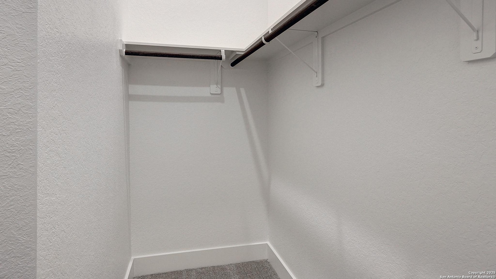
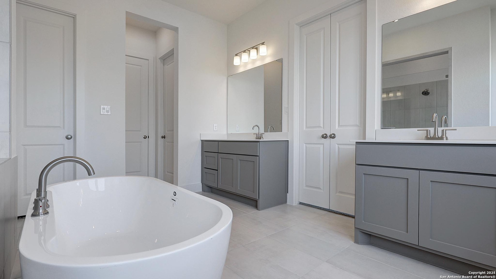
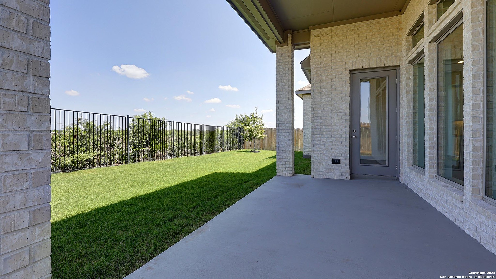
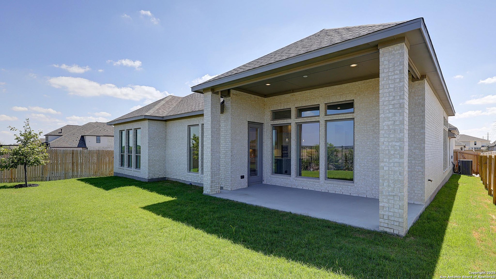
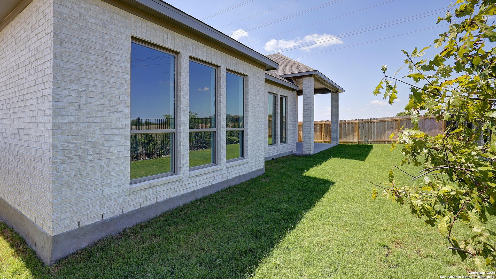
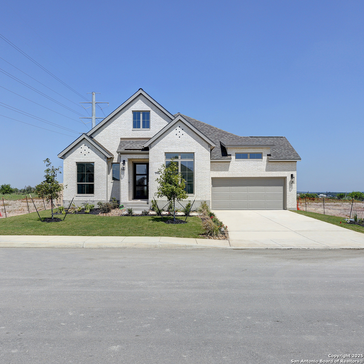
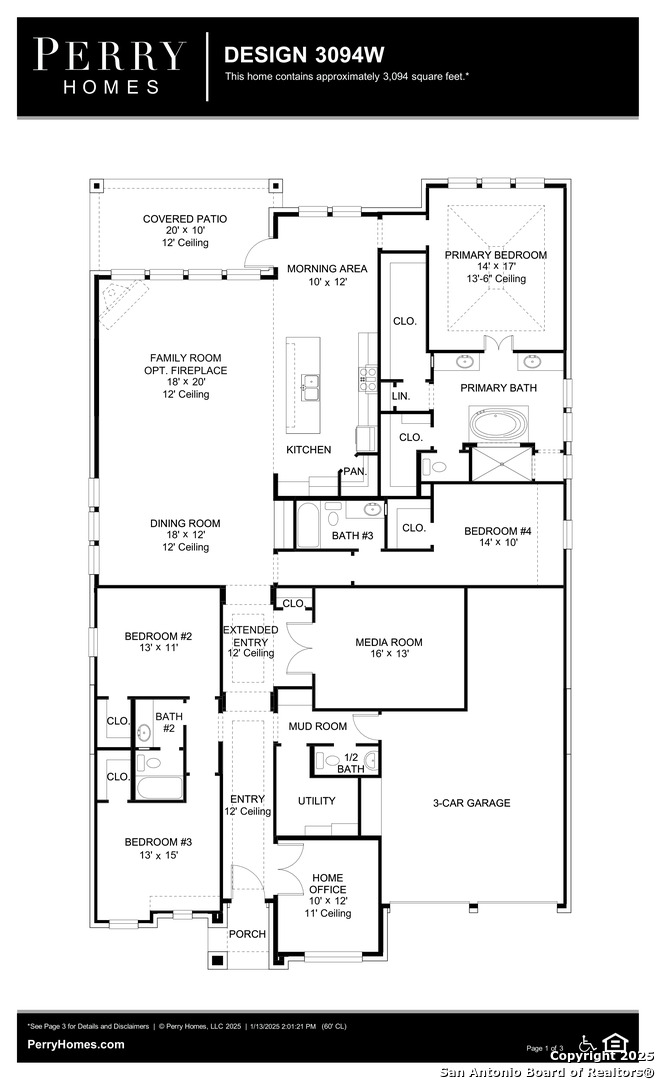
Welcoming entry framed by home office with French doors. Extended entry flows past a media room with French door entry. Open family room with a cast stone fireplace and wall of windows flows into the dining area. Island kitchen features a corner walk-in pantry, 5-burner gas cooktop and extends to the morning area. Secluded primary suite with wall of windows. Primary bathroom offers a French door entry with dual vanities, freestanding tub, separate glass enclosed shower, a linen closet and two walk-in closets. Secondary bedrooms with walk-in closets. Two full bathrooms and a half bathroom complete this design. Covered backyard patio and 5-zone sprinkler system. Utility room and mud room just off the three-car garage.

4
beds

4
baths

3,094 Sq.Ft. LIVING AREA

7,200.47 Sq.Ft. lot

Binkan  Cinaroglu

Binkan Cinaroglu

Features & Amenities

Interior

  • total bedrooms4
  • Total bathrooms4
  • full bathrooms3
  • half bathroom1
  • Flooring CRPT, CTILE
  • Fireplace NA
  • APPLIANCES CLFNS, WSHCN, DRYCN, CKTOP, BIOVN, MCOVN, DISPL, DSHWR, SMKAL, PRWRD, GARDR, PLUMB
  • other interior Features _3 LVAR, LDCMB, EATIN, ISLKT, WLKIN, STUDY, MEDIA, UTINS, _1 FLRL, HGHCL, OPEN, PLDWN, CABLE, INTRN, ALLBEDSDOWN, LDYMAIN, LDYRM, WIC

Area & Lot

  • Status Sold
  • Date Sold February 23, 2026
  • Living Area3,094 Sq.Ft.
  • Total Area3,094 Sq.Ft.
  • Lot Area7,200.47 Sq.Ft.
  • MLS® ID1857673
  • TypeResidential
  • YEAR BUILT2025
  • Architecture Styles_1 STRY, TRDNL
  • Elementary SchoolPOTRANCO
  • High SchoolMEDINA_VAL
  • School DistrictMEDINA_VAL

Exterior

  • STORIES1
  • water SourceWTRSY, SWRSY
  • PoolNONE
  • roofCOMP
  • parking_3 GAR, ATT
  • HEAT TYPECNTRL
  • AIR CONDITIONING_1 CNTR
  • sewerWTRSY, SWRSY
  • SubstructureSLAB
  • Disability FeaturesLOWPC, LVLOT, LVDRV, _1 STBA, _1 STBD, STALL
  • HOA AmenitiesNONE
  • Green featuresTWH, SEERAC, PTHRM, DPWIN, ESAPP, RADBAR, LOEWIN, HEWH, CFANS
  • other exterior FeaturesPTSLB, CVPAT, PVFNC, SPSYS, DBLPN, GTTRS

Financial

  • Price Upon Request
View Virtual Tour

Work with Binkan

For a real estate experience defined by professionalism, expertise, and results, trust Binkan Cinaroglu to guide you. From first-time buyers to luxury homeowners, Binkan ensures every client’s journey is seamless, successful, and unforgettable.

Follow Me on Instagram