Leave a Message

Thank you for your message. We will be in touch with you shortly.

Explore Our Properties
306 ZORNIA DR
306 ZORNIA DR
306 ZORNIA DR
306 ZORNIA DR
306 ZORNIA DR
306 ZORNIA DR
306 ZORNIA DR
306 ZORNIA DR
306 ZORNIA DR
306 ZORNIA DR
306 ZORNIA DR
306 ZORNIA DR
306 ZORNIA DR
306 ZORNIA DR
306 ZORNIA DR
306 ZORNIA DR
306 ZORNIA DR
306 ZORNIA DR
306 ZORNIA DR
306 ZORNIA DR
306 ZORNIA DR
306 ZORNIA DR
306 ZORNIA DR
306 ZORNIA DR
306 ZORNIA DR
306 ZORNIA DR
306 ZORNIA DR
306 ZORNIA DR
306 ZORNIA DR
306 ZORNIA DR
306 ZORNIA DR
306 ZORNIA DR
SEE ALL PHOTOS
306 ZORNIA DR
306 ZORNIA DR
306 ZORNIA DR
306 ZORNIA DR
306 ZORNIA DR
306 ZORNIA DR
306 ZORNIA DR
306 ZORNIA DR
306 ZORNIA DR
306 ZORNIA DR
306 ZORNIA DR
306 ZORNIA DR
306 ZORNIA DR
306 ZORNIA DR
306 ZORNIA DR
306 ZORNIA DR
306 ZORNIA DR
306 ZORNIA DR
306 ZORNIA DR
306 ZORNIA DR
306 ZORNIA DR
306 ZORNIA DR
306 ZORNIA DR
306 ZORNIA DR
306 ZORNIA DR
306 ZORNIA DR
306 ZORNIA DR
306 ZORNIA DR
306 ZORNIA DR
306 ZORNIA DR
306 ZORNIA DR
306 ZORNIA DR
Sold

306 ZORNIA DR

306 ZORNIA DR, CASTLEHILL, TX 78213-2114

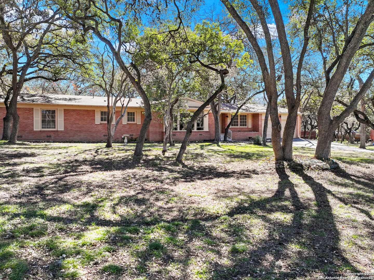
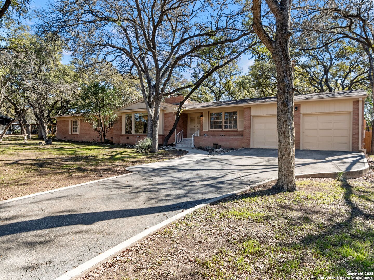
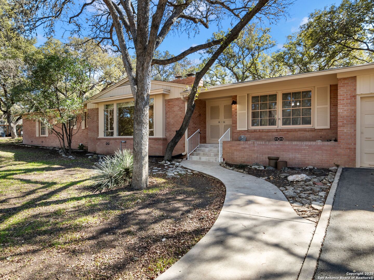
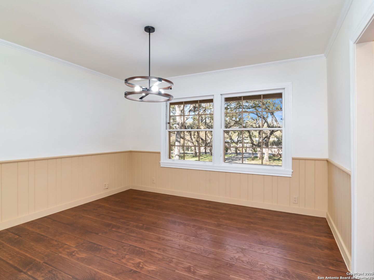
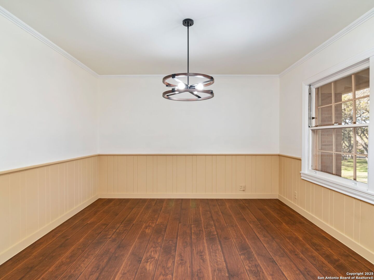
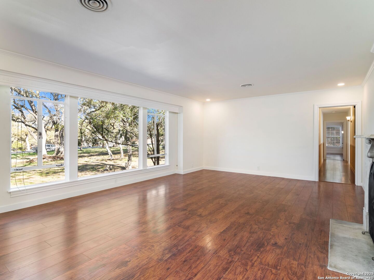
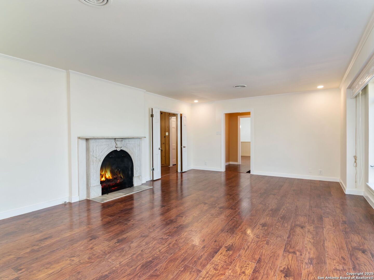
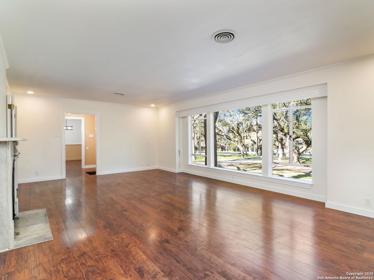
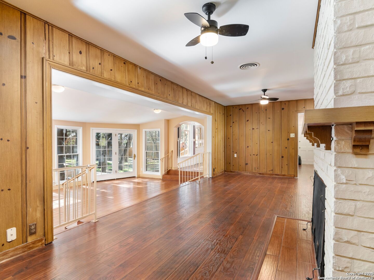
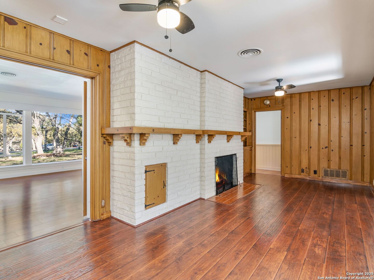
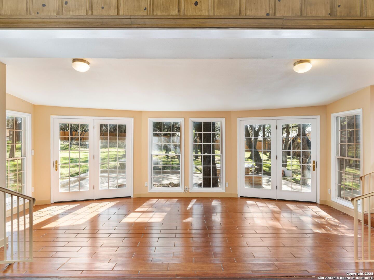
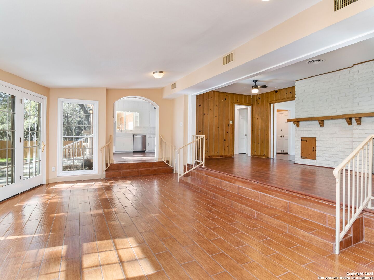
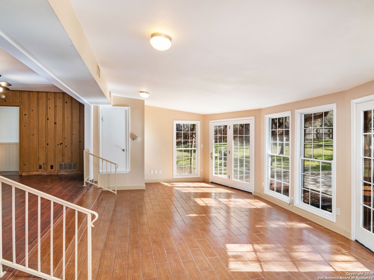
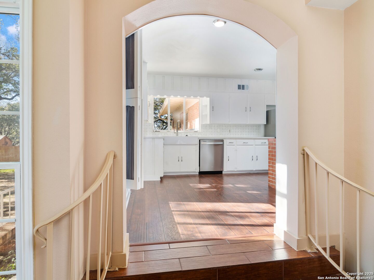
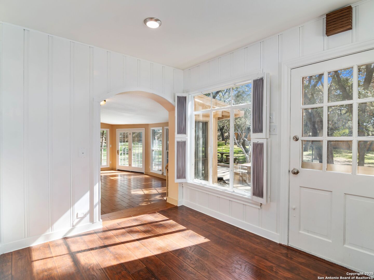
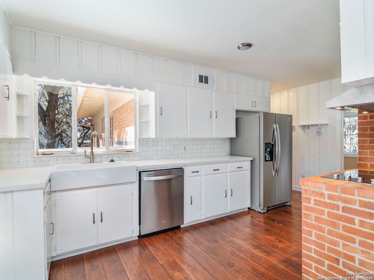
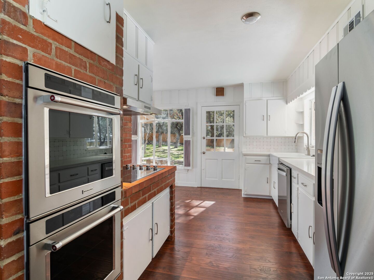
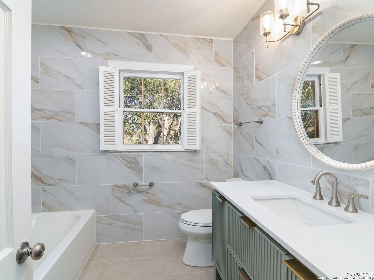
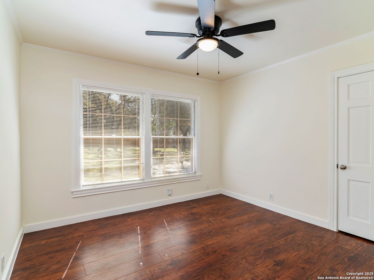
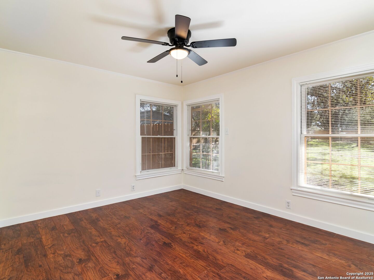
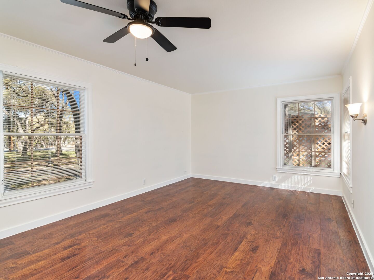
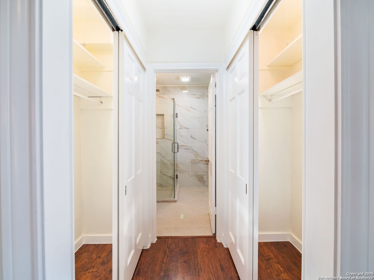
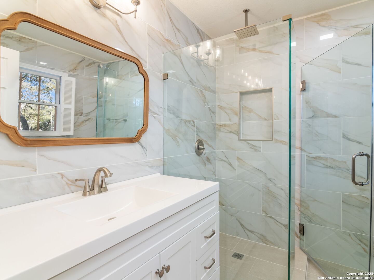
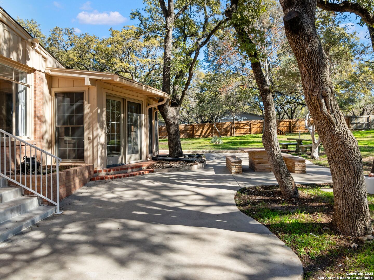
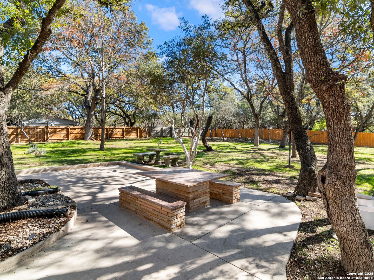
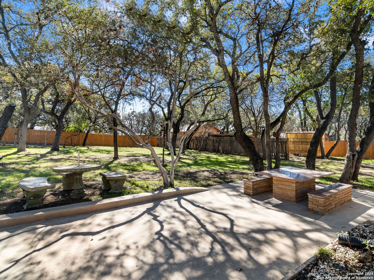
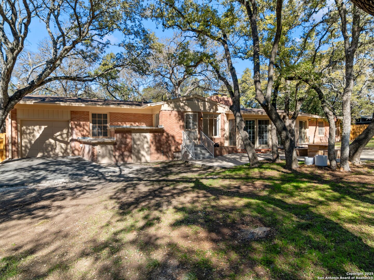
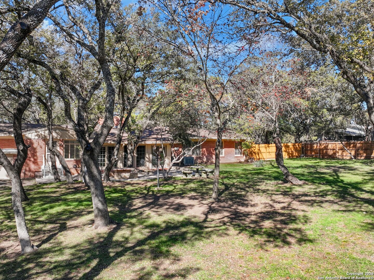
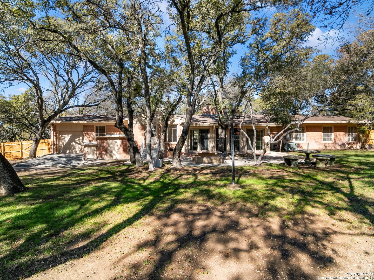
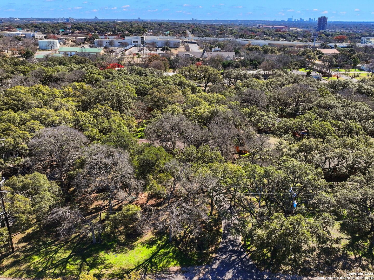
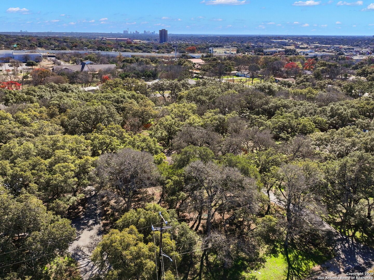
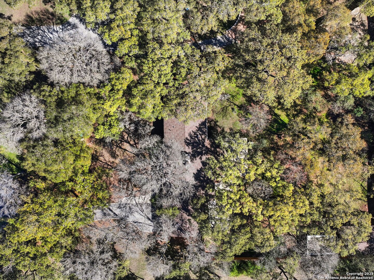
Nestled in a prime Castle Hills location, this beautifully maintained and thoughtfully updated single-story home offers spacious, sunlit living areas with seamless flow throughout. Craftsmanship and custom design elements are showcased in every detail. The gourmet kitchen features charming brick accents and upgraded stainless steel appliances, perfect for both everyday cooking and entertaining. The expansive master suite boasts a luxuriously appointed bathroom and a large walk-in closet, while the generously sized guest bedrooms each offer ample closet space and an updated bathroom. Set on a .93-acre, oak-studded lot, the park-like backyard is a true retreat, featuring pristine landscaping and a detached workshop. Located in one of Castle Hills most highly sought-after areas, this home seamlessly combines comfort, elegance, and convenience.

3
beds

2
baths

2,148 Sq.Ft. LIVING AREA

0.93 Acres lot

Binkan  Cinaroglu

Binkan Cinaroglu

Features & Amenities

Interior

  • total bedrooms3
  • Total bathrooms2
  • full bathrooms2
  • Flooring CTILE, WOOD, OTHER
  • Fireplace TWO, LIVRM, FAMRM, STONEROCKBRICK
  • APPLIANCES CLFNS, CHNDL, WSHCN, DRYCN, CKTOP, BIOVN, SCOVN, REFRI, DISPL, DSHWR, SSOWN, ELWTR, GARDR, DBLOVENS
  • other interior Features _2 LVAR, SPDIN, UTGAR, CABLE, INTRN

Area & Lot

  • Status Sold
  • Date Sold June 18, 2025
  • Living Area2,148 Sq.Ft.
  • Total Area2,148 Sq.Ft.
  • Lot Area0.93 Acres
  • MLS® ID1838445
  • TypeResidential
  • YEAR BUILT1960
  • Architecture Styles_1 STRY
  • Elementary SchoolCASTLE_HLL
  • Middle SchoolJACKSON
  • High SchoolLEE

Exterior

  • STORIES1
  • water SourceWTRSY, SPTIC
  • PoolNONE
  • roofCOMP
  • lot featuresMATURETREES
  • parking_2 GAR, ATT, OVRSZ
  • HEAT TYPECNTRL
  • AIR CONDITIONING_2 CNTR
  • sewerWTRSY, SPTIC
  • SubstructureSLAB, OTHER
  • HOA AmenitiesNONE

Financial

  • Price Upon Request

Work with Binkan

For a real estate experience defined by professionalism, expertise, and results, trust Binkan Cinaroglu to guide you. From first-time buyers to luxury homeowners, Binkan ensures every client’s journey is seamless, successful, and unforgettable.

Follow Me on Instagram