Leave a Message

Thank you for your message. We will be in touch with you shortly.

Explore Our Properties
332 Towne Vue
332 Towne Vue
332 Towne Vue
332 Towne Vue
332 Towne Vue
332 Towne Vue
332 Towne Vue
332 Towne Vue
332 Towne Vue
332 Towne Vue
332 Towne Vue
332 Towne Vue
332 Towne Vue
332 Towne Vue
332 Towne Vue
332 Towne Vue
332 Towne Vue
332 Towne Vue
332 Towne Vue
332 Towne Vue
332 Towne Vue
332 Towne Vue
332 Towne Vue
332 Towne Vue
332 Towne Vue
332 Towne Vue
332 Towne Vue
332 Towne Vue
332 Towne Vue
332 Towne Vue
332 Towne Vue
332 Towne Vue
332 Towne Vue
332 Towne Vue
332 Towne Vue
SEE ALL PHOTOS
332 Towne Vue
332 Towne Vue
332 Towne Vue
332 Towne Vue
332 Towne Vue
332 Towne Vue
332 Towne Vue
332 Towne Vue
332 Towne Vue
332 Towne Vue
332 Towne Vue
332 Towne Vue
332 Towne Vue
332 Towne Vue
332 Towne Vue
332 Towne Vue
332 Towne Vue
332 Towne Vue
332 Towne Vue
332 Towne Vue
332 Towne Vue
332 Towne Vue
332 Towne Vue
332 Towne Vue
332 Towne Vue
332 Towne Vue
332 Towne Vue
332 Towne Vue
332 Towne Vue
332 Towne Vue
332 Towne Vue
332 Towne Vue
332 Towne Vue
332 Towne Vue
332 Towne Vue
Sold

332 Towne Vue

332 Towne Vue, CASTLEHILL, TX 78213

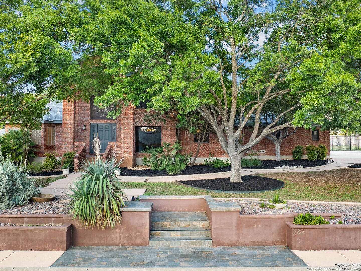
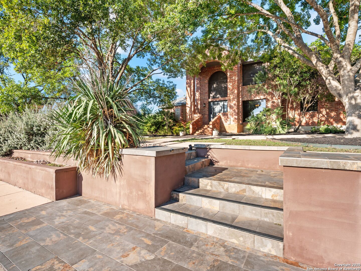
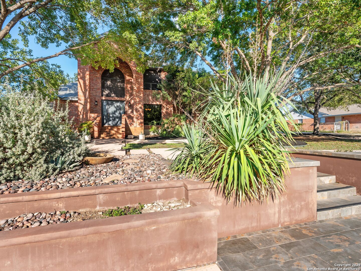
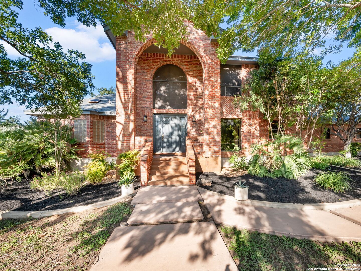
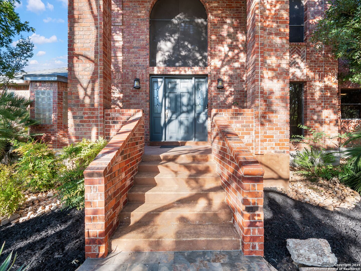
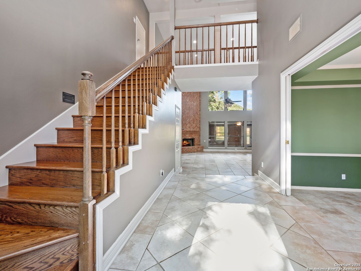
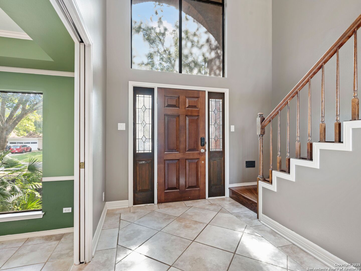
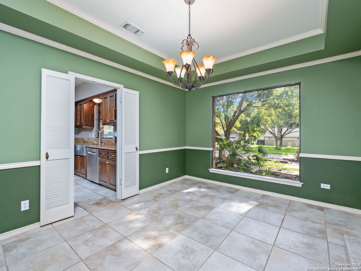
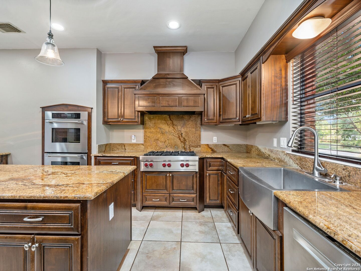
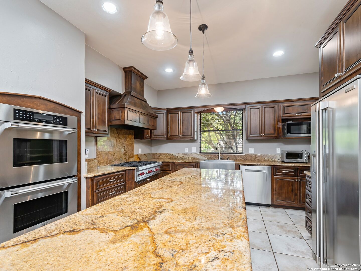
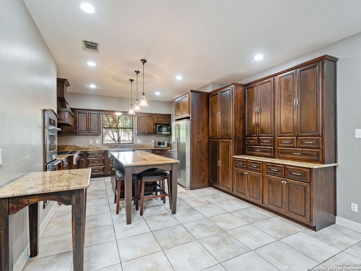
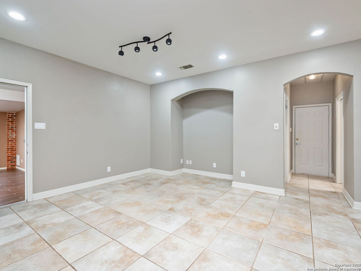
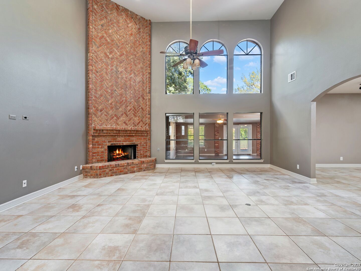
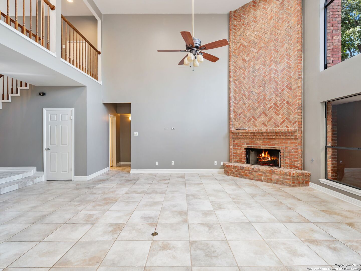
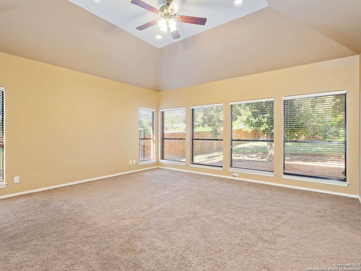
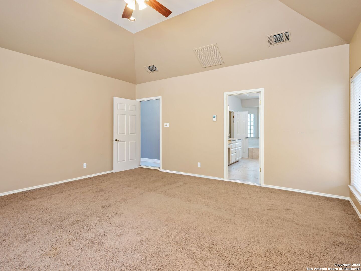
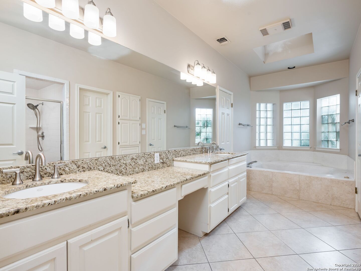
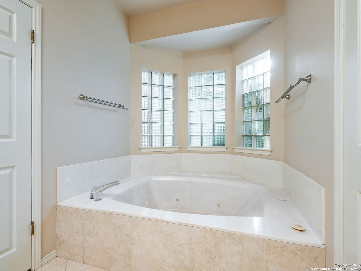
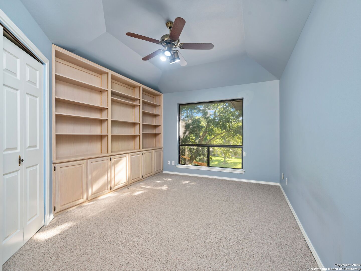
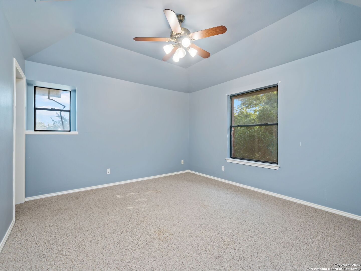
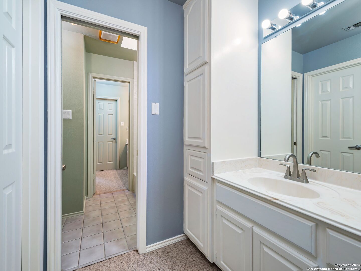
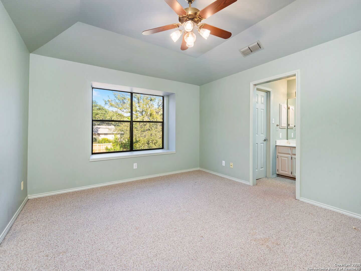
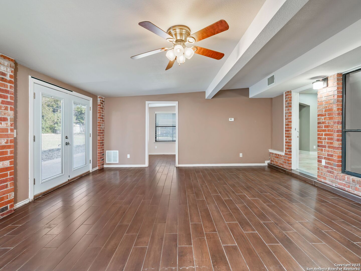
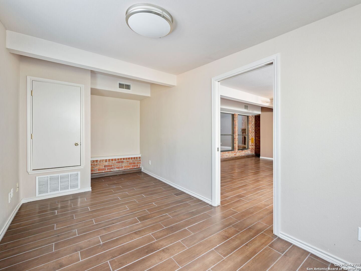
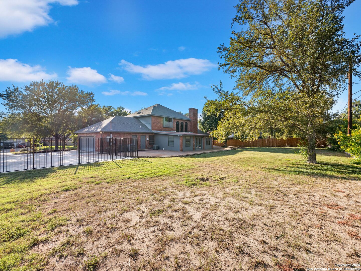
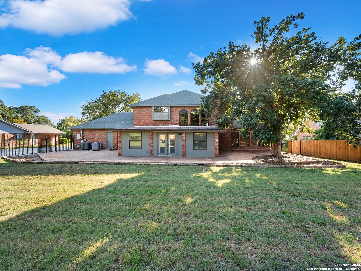
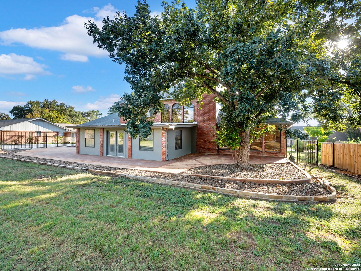
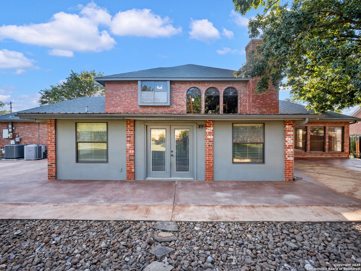
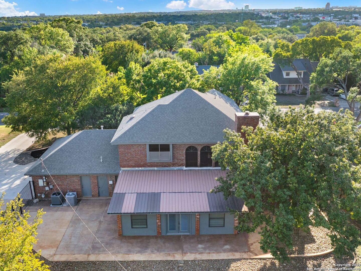
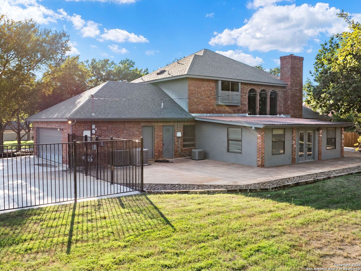
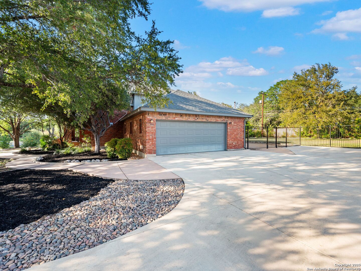
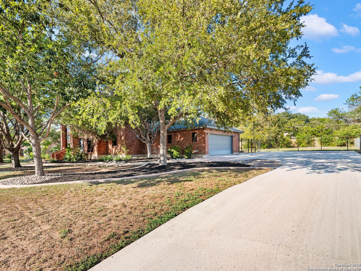
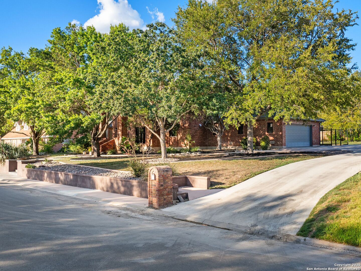
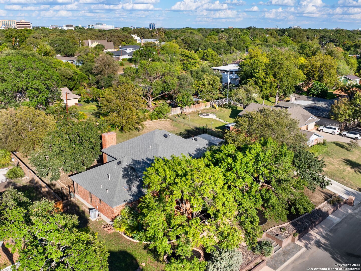
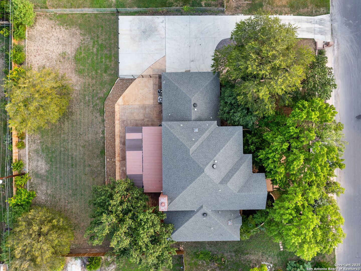
Experience refined living in this Castle Hills residence, where open living areas are designed with comfort and style in mind. A soaring two story family room anchored by a floor to ceiling brick fireplace creates an inviting centerpiece for gatherings. Oversized brick laid tile flooring and upgraded lighting enhance the interiors with a clean and timeless aesthetic. The chef's kitchen is outfitted with a Wolf brand stove, double Thermador ovens, upgraded countertops, custom cabinetry, and a stainless steel farm sink, offering both function and elegance for everyday living and entertaining. The master suite provides a private retreat with a sun filled bathroom, while upstairs you'll find spacious guest bedrooms, a large study, and a generous game room with additional flex space. Outdoors, the home is set on an oversized .4672 acre lot featuring extensive patio decking surrounded by mature trees in a tranquil park like setting. Solid masonry brick and stucco construction is paired with significant system upgrades, including a roof replaced in 2018 and Rudd HVAC units replaced in 2024 and 2022, providing comfort and peace of mind for years to come. With ample overflow parking and a prime location in Castle Hills, this residence blends convenience, durability, and timeless appeal.

3
beds

3
baths

3,664 Sq.Ft. LIVING AREA

0.47 Acres lot

Binkan  Cinaroglu

Binkan Cinaroglu

Features & Amenities

Interior

  • total bedrooms3
  • Total bathrooms3
  • full bathrooms2
  • half bathroom1
  • Flooring CRPT, CTILE
  • Fireplace ONE, FAMRM, GAS
  • APPLIANCES CLFNS, CHNDL, WSHCN, DRYCN, CKTOP, BIOVN, SCOVN, MCOVN, GSCK, DISPL, DSHWR, GARDR, DBLOVENS
  • other interior Features _2 LVAR, SPDIN, EATIN, _2 ETAR, ISLKT, WLKIN, STUDY, HGHCL

Area & Lot

  • Status Sold
  • Date Sold February 27, 2026
  • Living Area3,664 Sq.Ft.
  • Total Area3,664 Sq.Ft.
  • Lot Area0.47 Acres
  • MLS® ID1912084
  • TypeResidential
  • YEAR BUILT1989
  • Architecture Styles_2 STRY
  • Elementary SchoolCASTLE_HLL
  • Middle SchoolNIMITZ
  • High SchoolLEE

Exterior

  • STORIES2
  • water SourceWTRSY, SWRSY
  • PoolNONE
  • roofCOMP
  • lot features_5 AC
  • parking_2 GAR, ATT, SIDE
  • HEAT TYPECNTRL
  • AIR CONDITIONING_3_CNT
  • sewerWTRSY, SWRSY
  • SubstructureSLAB
  • HOA AmenitiesNONE
  • other exterior FeaturesPTSLB, PVFNC, WRGHT

Financial

  • Price Upon Request

Work with Binkan

For a real estate experience defined by professionalism, expertise, and results, trust Binkan Cinaroglu to guide you. From first-time buyers to luxury homeowners, Binkan ensures every client’s journey is seamless, successful, and unforgettable.

Follow Me on Instagram