Leave a Message

Thank you for your message. We will be in touch with you shortly.

Explore Our Properties
3906 EL CHAMIZAL
3906 EL CHAMIZAL
3906 EL CHAMIZAL
3906 EL CHAMIZAL
3906 EL CHAMIZAL
3906 EL CHAMIZAL
3906 EL CHAMIZAL
3906 EL CHAMIZAL
3906 EL CHAMIZAL
3906 EL CHAMIZAL
3906 EL CHAMIZAL
3906 EL CHAMIZAL
3906 EL CHAMIZAL
3906 EL CHAMIZAL
3906 EL CHAMIZAL
3906 EL CHAMIZAL
3906 EL CHAMIZAL
3906 EL CHAMIZAL
3906 EL CHAMIZAL
3906 EL CHAMIZAL
3906 EL CHAMIZAL
3906 EL CHAMIZAL
3906 EL CHAMIZAL
3906 EL CHAMIZAL
3906 EL CHAMIZAL
3906 EL CHAMIZAL
3906 EL CHAMIZAL
3906 EL CHAMIZAL
3906 EL CHAMIZAL
3906 EL CHAMIZAL
3906 EL CHAMIZAL
3906 EL CHAMIZAL
3906 EL CHAMIZAL
3906 EL CHAMIZAL
3906 EL CHAMIZAL
3906 EL CHAMIZAL
3906 EL CHAMIZAL
3906 EL CHAMIZAL
3906 EL CHAMIZAL
3906 EL CHAMIZAL
3906 EL CHAMIZAL
3906 EL CHAMIZAL
3906 EL CHAMIZAL
3906 EL CHAMIZAL
3906 EL CHAMIZAL
3906 EL CHAMIZAL
3906 EL CHAMIZAL
3906 EL CHAMIZAL
3906 EL CHAMIZAL
3906 EL CHAMIZAL
SEE ALL PHOTOS
3906 EL CHAMIZAL
3906 EL CHAMIZAL
3906 EL CHAMIZAL
3906 EL CHAMIZAL
3906 EL CHAMIZAL
3906 EL CHAMIZAL
3906 EL CHAMIZAL
3906 EL CHAMIZAL
3906 EL CHAMIZAL
3906 EL CHAMIZAL
3906 EL CHAMIZAL
3906 EL CHAMIZAL
3906 EL CHAMIZAL
3906 EL CHAMIZAL
3906 EL CHAMIZAL
3906 EL CHAMIZAL
3906 EL CHAMIZAL
3906 EL CHAMIZAL
3906 EL CHAMIZAL
3906 EL CHAMIZAL
3906 EL CHAMIZAL
3906 EL CHAMIZAL
3906 EL CHAMIZAL
3906 EL CHAMIZAL
3906 EL CHAMIZAL
3906 EL CHAMIZAL
3906 EL CHAMIZAL
3906 EL CHAMIZAL
3906 EL CHAMIZAL
3906 EL CHAMIZAL
3906 EL CHAMIZAL
3906 EL CHAMIZAL
3906 EL CHAMIZAL
3906 EL CHAMIZAL
3906 EL CHAMIZAL
3906 EL CHAMIZAL
3906 EL CHAMIZAL
3906 EL CHAMIZAL
3906 EL CHAMIZAL
3906 EL CHAMIZAL
3906 EL CHAMIZAL
3906 EL CHAMIZAL
3906 EL CHAMIZAL
3906 EL CHAMIZAL
3906 EL CHAMIZAL
3906 EL CHAMIZAL
3906 EL CHAMIZAL
3906 EL CHAMIZAL
3906 EL CHAMIZAL
3906 EL CHAMIZAL
Courtesy of Kuper Sotheby's Int'l Realty
Sold

3906 EL CHAMIZAL

3906 EL CHAMIZAL, SANANTONIO, TX 78261-2763

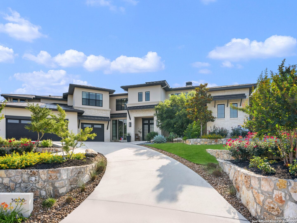
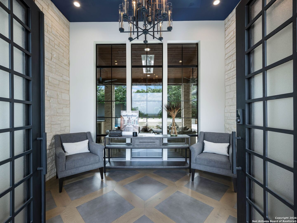
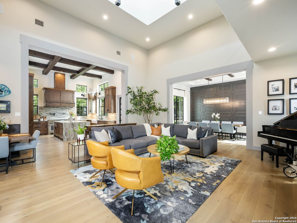
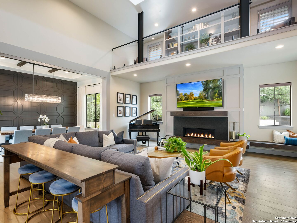
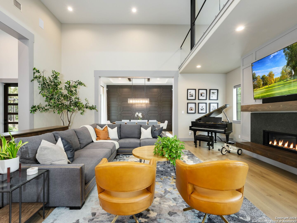
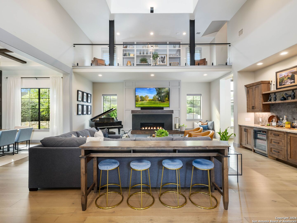
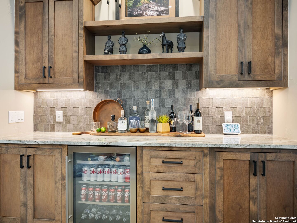
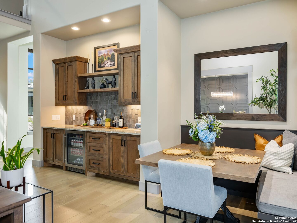
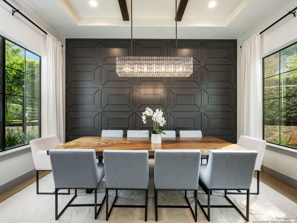
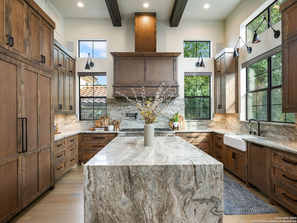
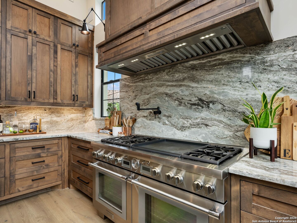
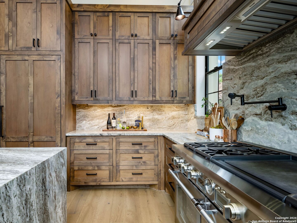
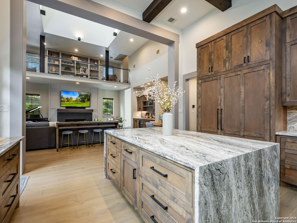
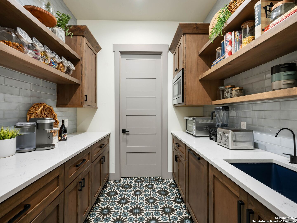
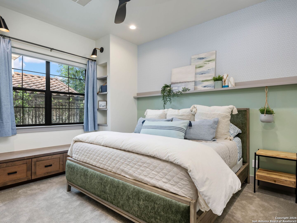
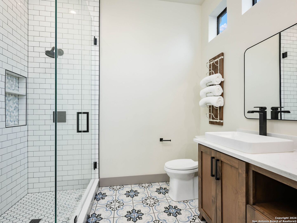
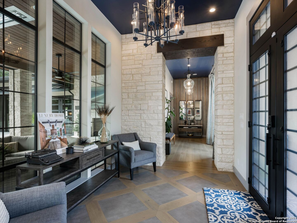
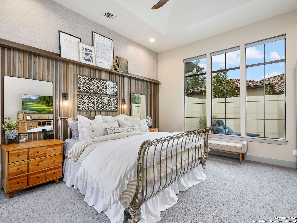
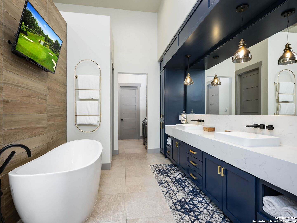
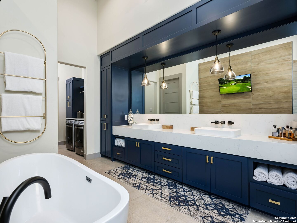
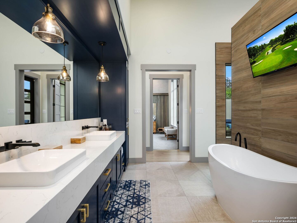
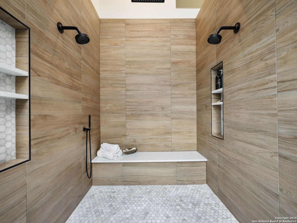
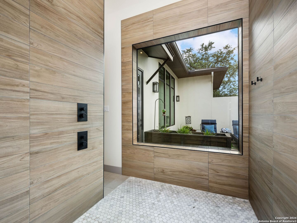
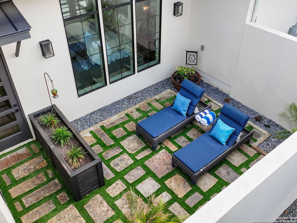
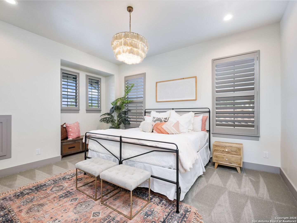
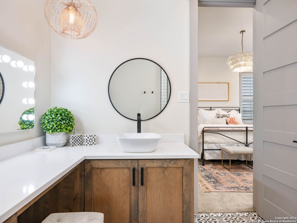
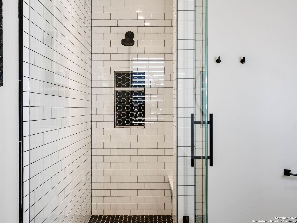
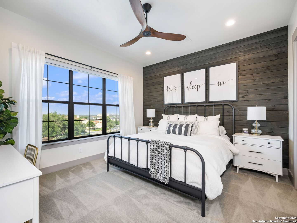
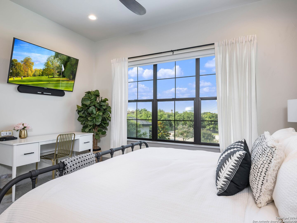
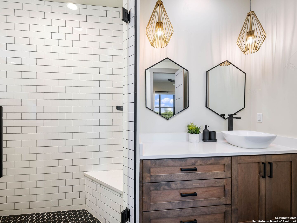
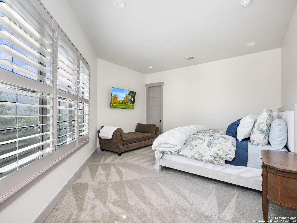
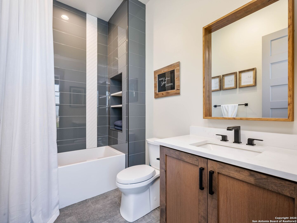
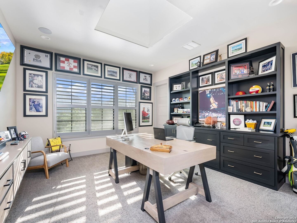
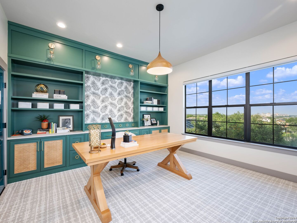
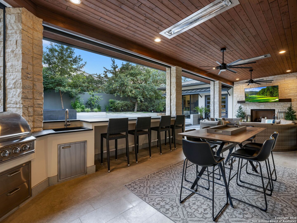
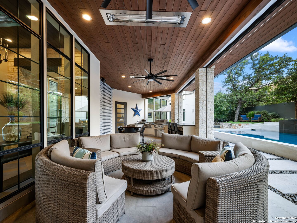
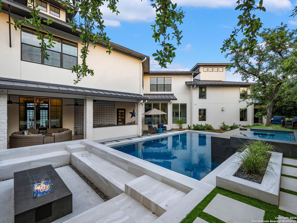
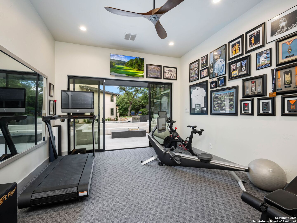
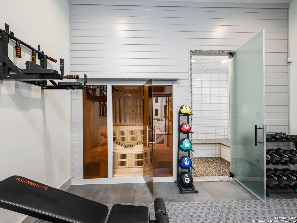
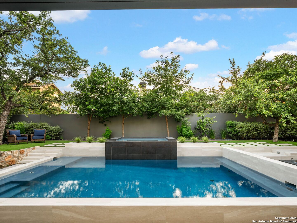
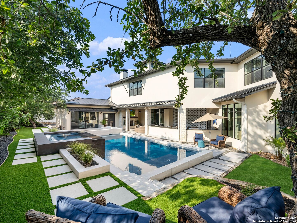
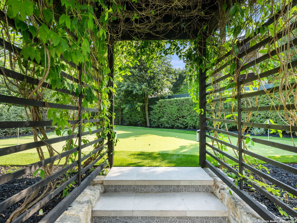
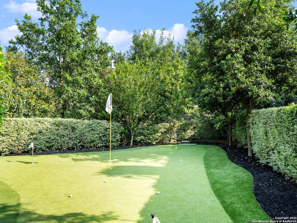
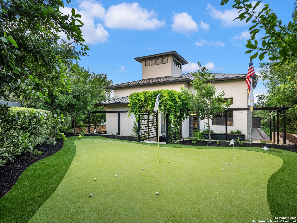
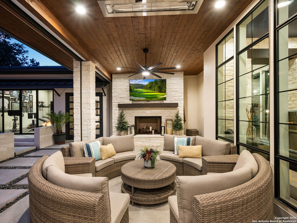
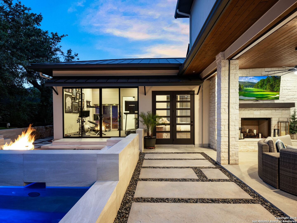
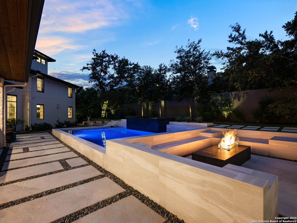
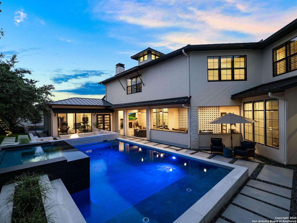
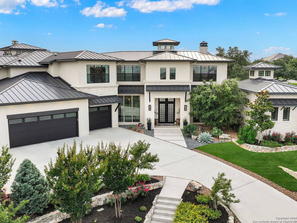
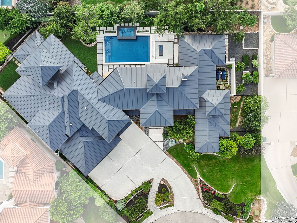
Nestled on a tranquil cul-de-sac in the Texas Hill Country, this custom home by Evolutionary Homes offers over 6,300 square feet of opulent living space. Featuring soaring ceilings, three cupolas, and two offices, this residence is a masterpiece of design. The primary wing includes a coffee bar, a private laundry room, and a beautifully designed bedroom and bathroom that blend indoor and outdoor elements. The expansive walk-in shower overlooks a secluded courtyard under a 20-foot cupola. The chef's kitchen is a highlight with 14-foot ceilings, 11-foot custom cabinetry, a large island with waterfall edges, Fantasy Brown marble countertops, built-in Thermador paneled appliances, a warming drawer, and a Brizo faucet. The great room features a 30-foot cupola, a modern fireplace encased in black leathered granite, a bar, and a formal dining room. Adjacent to the kitchen is a guest suite with a full bathroom and a bay window with bench seating. Upstairs, you'll find two spacious ensuites, a flex room, a craft room, and two offices-one with a view of the JW Marriott and the other with an 18-foot cupola. The meticulously designed backyard includes a home gym with a walk-in sauna and steam room, a putting green among fruit trees, and an ivy-covered pergola. The newly designed pool and spa feature sleek modern lines, and the firepit offers comfortable bench seating. The back porch has a large fireplace, dining and living areas, an outdoor kitchen, built-in ceiling heaters, and motorized shades. An app-controlled LED holiday lighting system along the roofline allows for customizable displays. The Cibolo Canyons community features two amenity centers, two pools, two gyms, a lazy river, kid's playscapes, and miles of walking/biking trails, all within the highly acclaimed NEISD school district. The home was awarded by the American Institute of Building Design on July '24 for the design work by KM Designs, Inc.

5
beds

6
baths

6,307 Sq.Ft. LIVING AREA

0.45 Acres lot

Binkan  Cinaroglu

Binkan Cinaroglu

Features & Amenities

Interior

  • total bedrooms5
  • Total bathrooms6
  • full bathrooms5
  • half bathroom1
  • Flooring CRPT, CTILE, WOOD
  • Fireplace TWO, FAMRM, GAS, GASSTARTER
  • other interior Features _2 LVAR, SPDIN, EATIN, _2 ETAR, ISLKT, BKFST, WLKIN, STUDY, LOFT, SAUNA, UTINS, SCBED, _1 FLRL, HGHCL, OPEN, PLDWN, CABLE, INTRN, LDYMAIN, LDYRM, WIC

Area & Lot

  • Status Sold
  • Date Sold October 7, 2024
  • Living Area6,307 Sq.Ft.
  • Total Area6,307 Sq.Ft.
  • Lot Area0.45 Acres
  • MLS® ID1781425
  • TypeResidential
  • YEAR BUILT2019
  • Elementary SchoolCIBOLOGREEN
  • Middle SchoolTEXHILL
  • High SchoolJOHNSON

Exterior

  • STORIES2
  • water SourceCITY
  • roofMETAL
  • lot featuresCLDSC, _5 AC
  • parking_3 GAR, ATT, OVRSZ
  • HEAT TYPECNTRL, _3_UNIT
  • AIR CONDITIONING_3_CNT
  • sewerCITY
  • HOA AmenitiesCNTRL, POOL, TNNIS, GOLF, CLBHS, PARK, TRAIL, COURT, BIKETRL
  • other exterior FeaturesPTSLB, CVPAT, BBQ, GRILL, PVFNC, WRGHT, SPSYS, DBLPN, GTTRS, SPCL, TREES, DGRUN, STONE, OTKT

Financial

  • Price Upon Request

Work with Binkan

For a real estate experience defined by professionalism, expertise, and results, trust Binkan Cinaroglu to guide you. From first-time buyers to luxury homeowners, Binkan ensures every client’s journey is seamless, successful, and unforgettable.

Follow Me on Instagram