3914 Balentine
3914 Balentine
3914 Balentine
3914 Balentine
3914 Balentine
3914 Balentine
3914 Balentine
3914 Balentine
3914 Balentine
3914 Balentine
3914 Balentine
3914 Balentine
3914 Balentine
3914 Balentine
3914 Balentine
3914 Balentine
3914 Balentine
3914 Balentine
3914 Balentine
3914 Balentine
3914 Balentine
3914 Balentine
3914 Balentine
3914 Balentine
3914 Balentine
3914 Balentine
3914 Balentine
3914 Balentine
3914 Balentine
3914 Balentine
3914 Balentine
3914 Balentine
3914 Balentine
3914 Balentine
3914 Balentine
3914 Balentine
3914 Balentine
3914 Balentine
3914 Balentine
3914 Balentine
3914 Balentine
3914 Balentine
3914 Balentine
3914 Balentine
3914 Balentine
3914 Balentine
3914 Balentine
3914 Balentine
3914 Balentine
3914 Balentine
SEE ALL PHOTOS
3914 Balentine
3914 Balentine
3914 Balentine
3914 Balentine
3914 Balentine
3914 Balentine
3914 Balentine
3914 Balentine
3914 Balentine
3914 Balentine
3914 Balentine
3914 Balentine
3914 Balentine
3914 Balentine
3914 Balentine
3914 Balentine
3914 Balentine
3914 Balentine
3914 Balentine
3914 Balentine
3914 Balentine
3914 Balentine
3914 Balentine
3914 Balentine
3914 Balentine
3914 Balentine
3914 Balentine
3914 Balentine
3914 Balentine
3914 Balentine
3914 Balentine
3914 Balentine
3914 Balentine
3914 Balentine
3914 Balentine
3914 Balentine
3914 Balentine
3914 Balentine
3914 Balentine
3914 Balentine
3914 Balentine
3914 Balentine
3914 Balentine
3914 Balentine
3914 Balentine
3914 Balentine
3914 Balentine
3914 Balentine
3914 Balentine
3914 Balentine
For Sale

3914 Balentine

3914 Balentine, SANANTONIO, TX 78257

$929,900
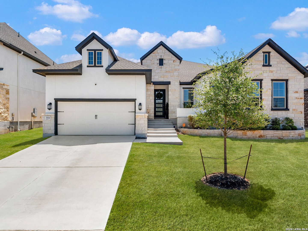
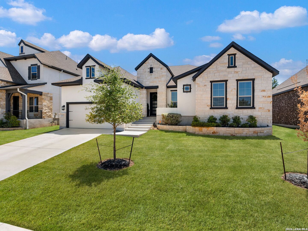
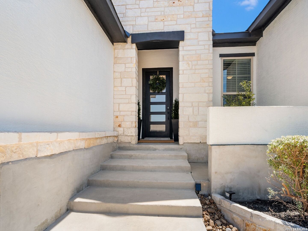
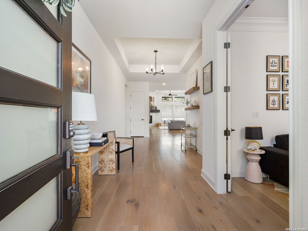
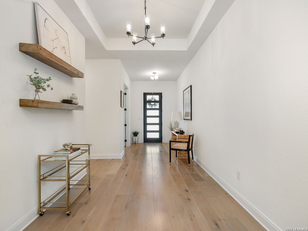
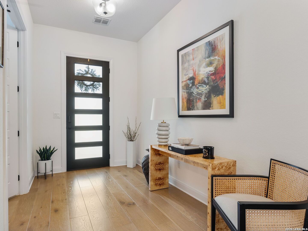
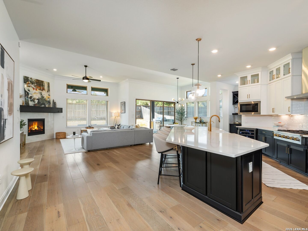
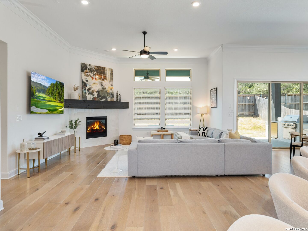
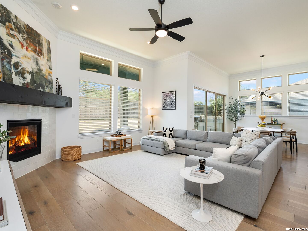
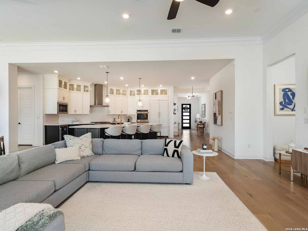
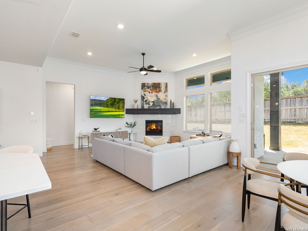
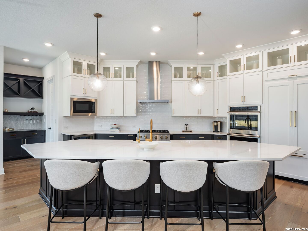
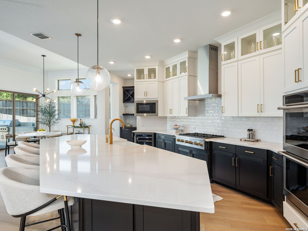
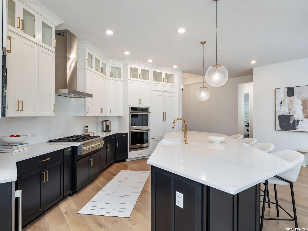
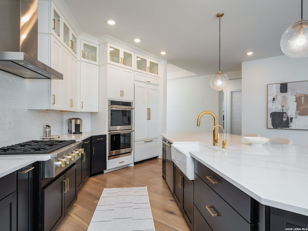
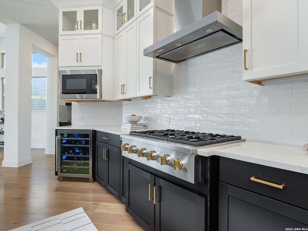
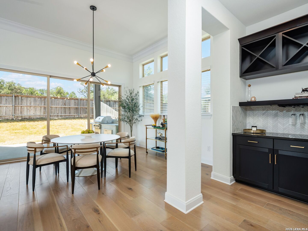
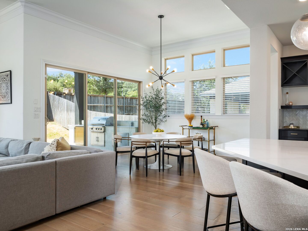
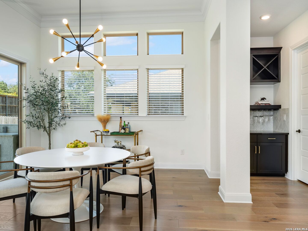
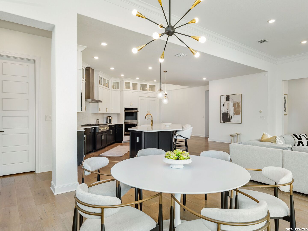
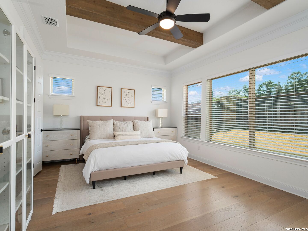
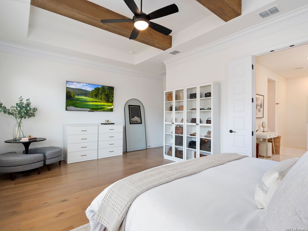
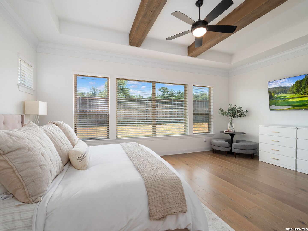
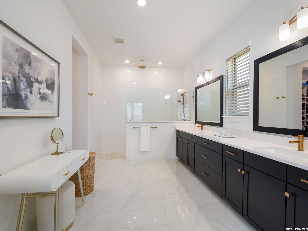
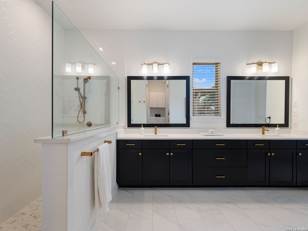
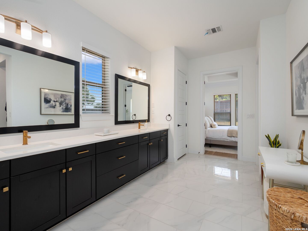
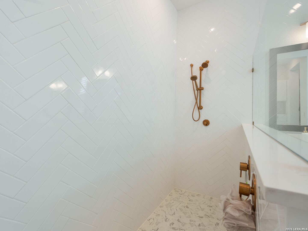
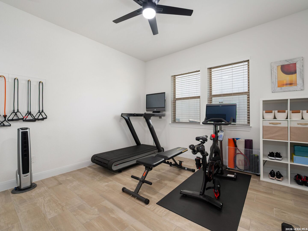
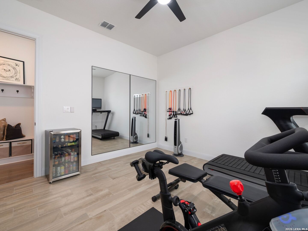
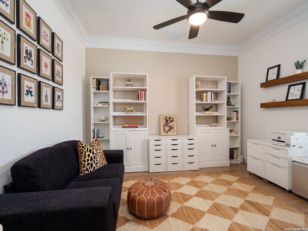
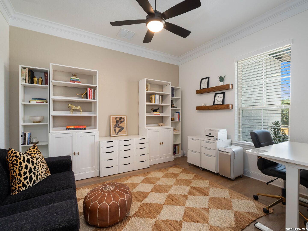
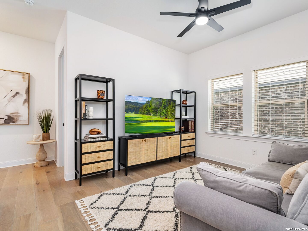
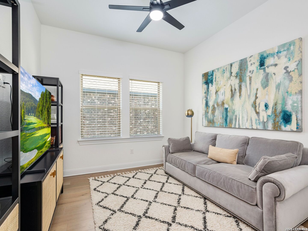
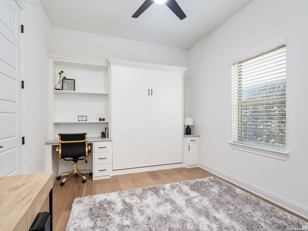
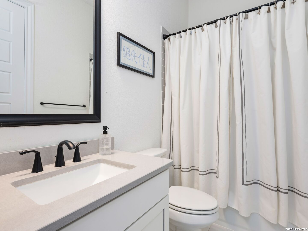
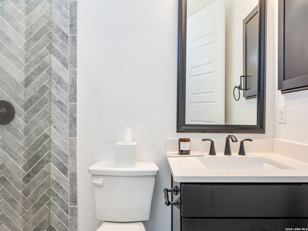
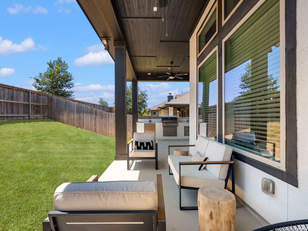
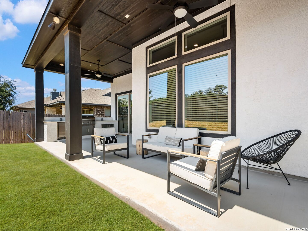
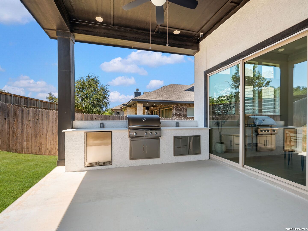
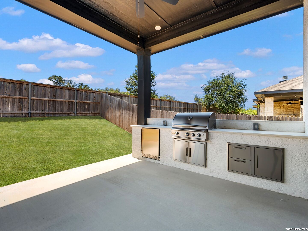
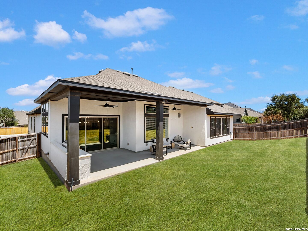
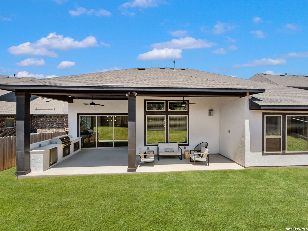
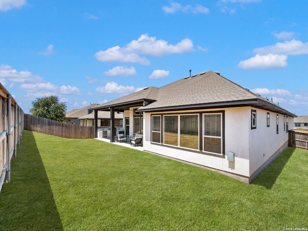
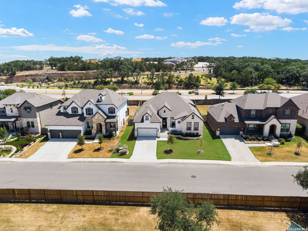
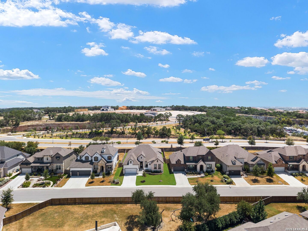
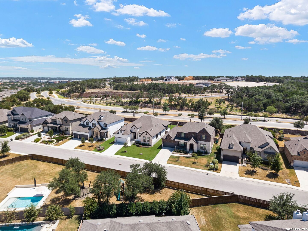
Built by David Weekley Homes, this thoughtfully designed single-story residence offers a refined combination of quality finishes, light-filled interiors, and a functional open floor plan. White oak flooring, high ceilings, designer paint selections, and upgraded lighting carry throughout the home, creating a polished yet comfortable setting. At the center of the home, the gourmet kitchen is designed for both everyday living and entertaining, featuring GE Monogram appliances, an integrated panel-front JennAir refrigerator, an oversized wraparound island with counter seating, six-burner gas cooking, double ovens, a wine refrigerator, subway tile backsplash, and an adjacent butler's pantry. The kitchen opens seamlessly to the spacious living area, creating a natural gathering space. Privately situated, the primary suite is highlighted by wood beam ceiling accents and a well-appointed bath with a spa-inspired walk-in shower and spacious walk-in closet. Generously sized guest bedrooms are complemented by their own private living area, offering additional separation and flexibility for family or guests. A dedicated office and separate flex room, ideal for a home gym or additional living space, further enhance the floor plan. Outdoor living extends to a large covered patio with a summer kitchen and built-in gas grill, overlooking a level backyard with ample space for entertaining, recreation, or relaxed evenings at home. An EV charger in the garage adds a practical convenience for modern living.

3
beds

4
baths

3,255 Sq.Ft. LIVING AREA

9,016.92 Sq.Ft. lot

Binkan  Cinaroglu

Binkan Cinaroglu

Features & Amenities

Interior

  • total bedrooms3
  • Total bathrooms4
  • full bathrooms3
  • half bathroom1
  • Flooring CTILE, WOOD
  • Fireplace LIVRM
  • APPLIANCES CLFNS, CHNDL, WSHCN, DRYCN, CKTOP, BIOVN, SCOVN, MCOVN, GSCK, REFRI, DISPL, DSHWR, GARDR, DBLOVENS
  • other interior Features _2 LVAR, EATIN, ISLKT, BKFST, WLKIN, STUDY, UTINS, _1 FLRL, HGHCL, OPEN, CABLE, INTRN, LDYRM, WIC

Area & Lot

  • Status For Sale
  • Living Area3,255 Sq.Ft.
  • Total Area3,255 Sq.Ft.
  • Lot Area9,016.92 Sq.Ft.
  • MLS® ID2014417
  • TypeResidential
  • YEAR BUILT2023
  • NeighborhoodSan Antonio
  • Architecture Styles_1 STRY, CONT, TEXAS
  • Elementary SchoolBLATTMAN
  • Middle SchoolRAWLINSON
  • High SchoolCLARK
  • School DistrictNORTHSIDE

Exterior

  • STORIES1
  • water SourceWTRSY, SWRSY
  • PoolNONE
  • roofCOMP
  • parking_2 GAR, ATT
  • HEAT TYPECNTRL
  • AIR CONDITIONING_1 CNTR
  • sewerWTRSY, SWRSY
  • SubstructureSLAB
  • HOA AmenitiesCNTRL
  • other exterior FeaturesPTSLB, CVPAT, BBQ, PVFNC, SPSYS, DBLPN, OTKT

Financial

  • Sales Price$929,900
  • Real Estate Tax $16,096/yr
  • HOA $336
image

Schedule a Showing

We would love to show you our beautiful property. Please select your preferred date and time below. An agent will be in touch shortly to confirm your appointment.

Schedule a Showing

We would love to show you our beautiful property. Please select your preferred date and time below. An agent will be in touch shortly to confirm your appointment.

Thank you for your interest in 3914 Balentine, SANANTONIO, TX 78257. We are reviewing your request and will be in touch shortly!

Mortgage Calculator

Estimate your monthly mortgage payment, including the principal and interest, property taxes, and HOA. Adjust the values to generate a more accurate rate.
All estimates are provided for informational purposes only. Actual amounts may vary.
$0,000 Your Payment 20 15 65
$0,000 Your Payment

San Antonio

Explore

Work with Binkan

For a real estate experience defined by professionalism, expertise, and results, trust Binkan Cinaroglu to guide you. From first-time buyers to luxury homeowners, Binkan ensures every client’s journey is seamless, successful, and unforgettable.

Follow Me on Instagram