Leave a Message

Thank you for your message. We will be in touch with you shortly.

Explore Our Properties
3914 Heights Way
3914 Heights Way
3914 Heights Way
3914 Heights Way
3914 Heights Way
3914 Heights Way
3914 Heights Way
3914 Heights Way
3914 Heights Way
3914 Heights Way
3914 Heights Way
3914 Heights Way
3914 Heights Way
3914 Heights Way
3914 Heights Way
3914 Heights Way
3914 Heights Way
3914 Heights Way
3914 Heights Way
3914 Heights Way
3914 Heights Way
3914 Heights Way
3914 Heights Way
3914 Heights Way
3914 Heights Way
3914 Heights Way
3914 Heights Way
3914 Heights Way
3914 Heights Way
3914 Heights Way
3914 Heights Way
3914 Heights Way
3914 Heights Way
3914 Heights Way
3914 Heights Way
3914 Heights Way
3914 Heights Way
SEE ALL PHOTOS
3914 Heights Way
3914 Heights Way
3914 Heights Way
3914 Heights Way
3914 Heights Way
3914 Heights Way
3914 Heights Way
3914 Heights Way
3914 Heights Way
3914 Heights Way
3914 Heights Way
3914 Heights Way
3914 Heights Way
3914 Heights Way
3914 Heights Way
3914 Heights Way
3914 Heights Way
3914 Heights Way
3914 Heights Way
3914 Heights Way
3914 Heights Way
3914 Heights Way
3914 Heights Way
3914 Heights Way
3914 Heights Way
3914 Heights Way
3914 Heights Way
3914 Heights Way
3914 Heights Way
3914 Heights Way
3914 Heights Way
3914 Heights Way
3914 Heights Way
3914 Heights Way
3914 Heights Way
3914 Heights Way
3914 Heights Way
Sold

3914 Heights Way

3914 Heights Way, SANANTONIO, TX 78230

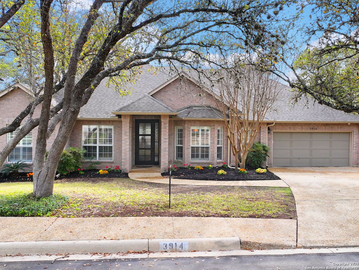
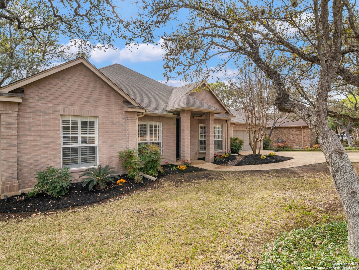
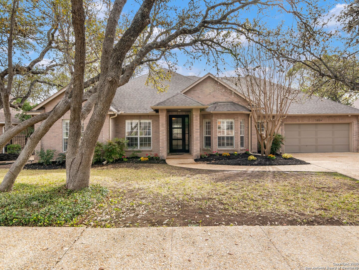
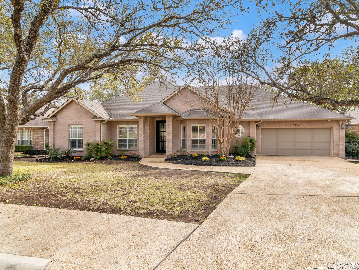
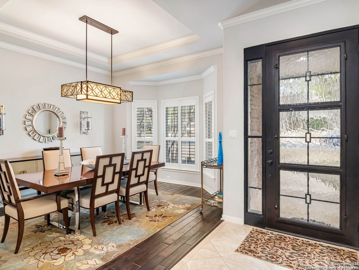
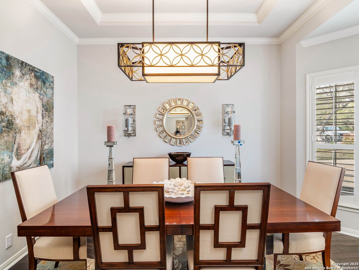
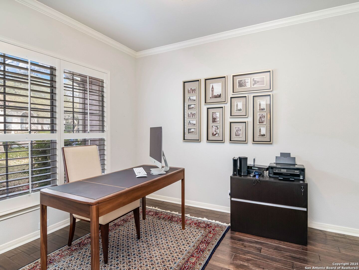
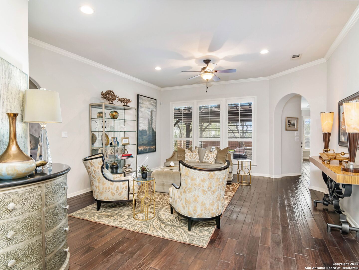
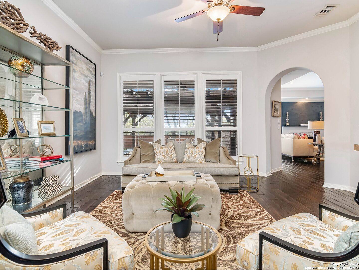
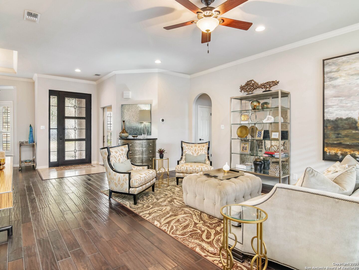
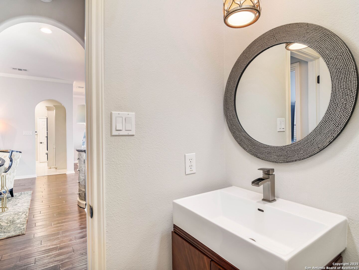
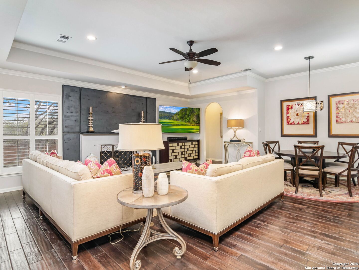
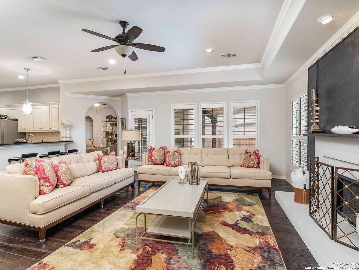
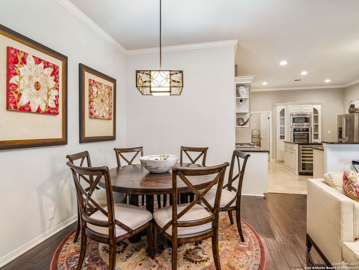
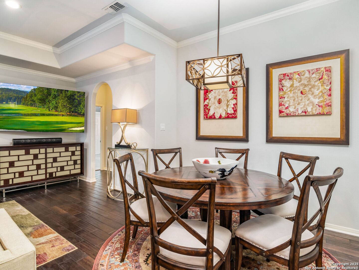
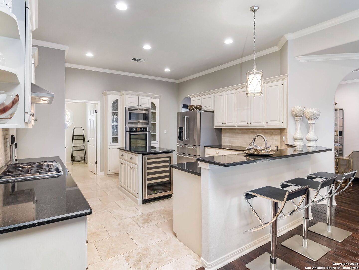
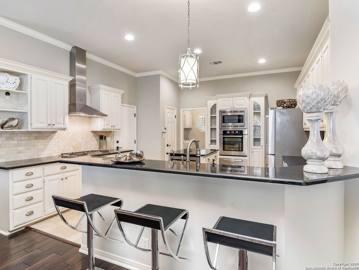
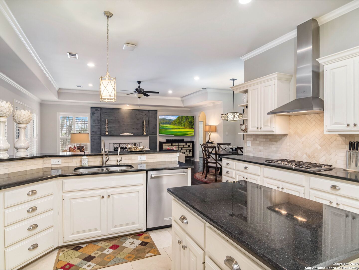
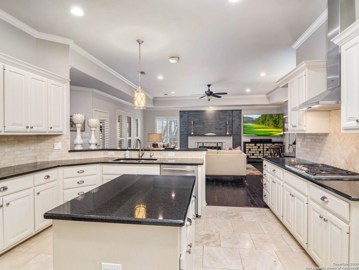
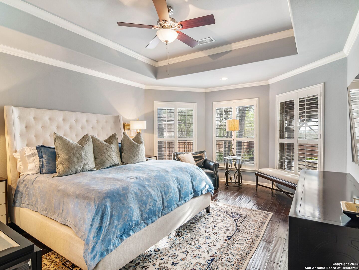
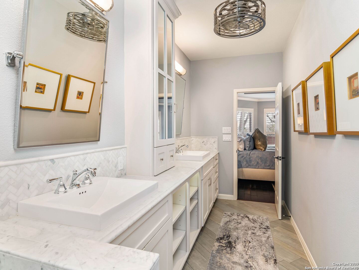
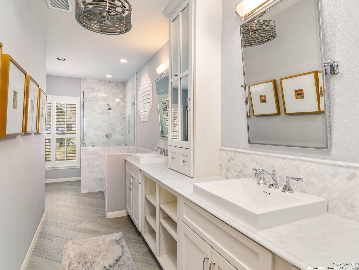
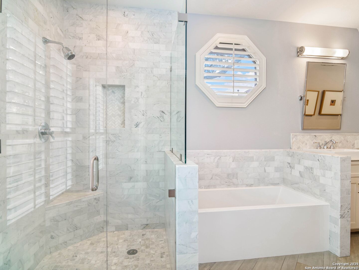
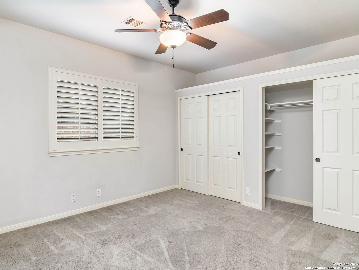
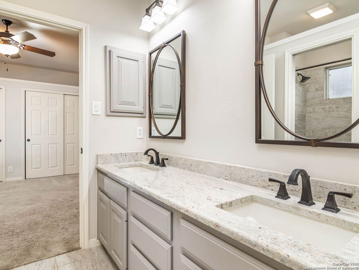
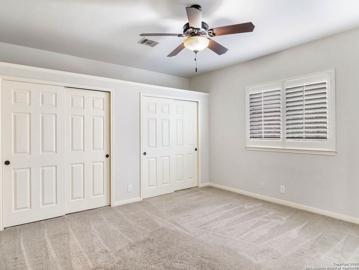
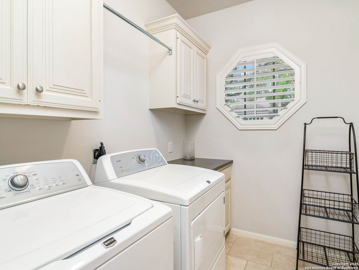
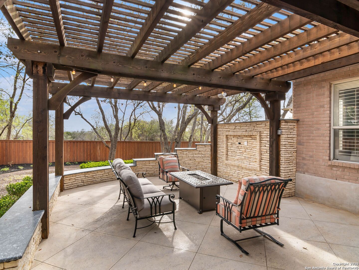
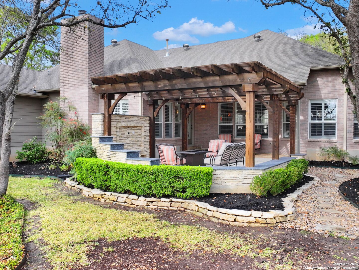
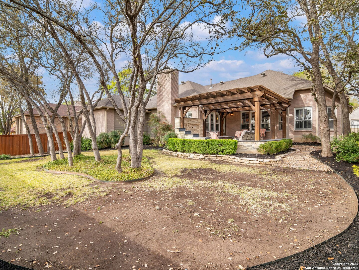
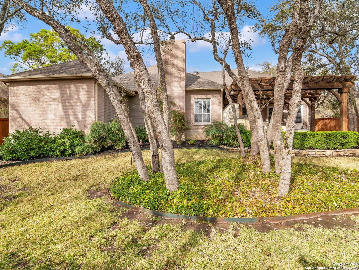
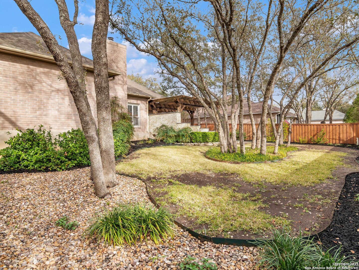
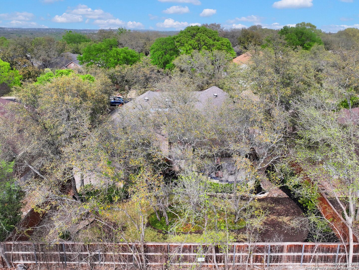
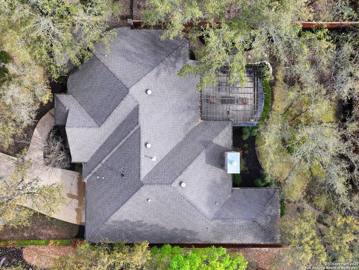
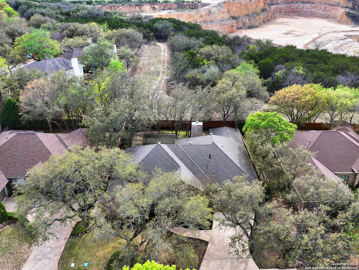
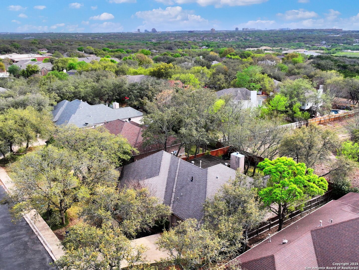
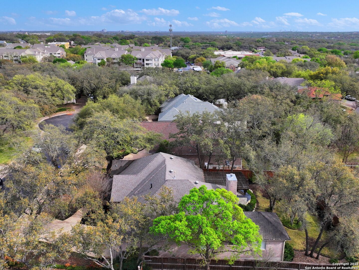
This extensively remodeled single-story home in Shavano Heights offers a sophisticated blend of timeless style and modern finishes. The light-filled layout showcases high-level craftsmanship, with rich wood floors, custom ceiling treatments, designer paint, and upgraded lighting throughout. At the heart of the home, the chef's kitchen features stainless steel appliances, gas cooking, custom cabinetry, granite countertops, and a built-in wine fridge at the island, perfectly suited for both everyday living and entertaining. The open family room centers around a welcoming fireplace, creating a warm and comfortable gathering space. The primary suite is a true retreat with bay windows and a spa-inspired bathroom featuring custom marble work, a seamless glass walk-in shower, and refined detailing. Two additional bedrooms offer generous space and flexibility. Outside, the backyard feels like a private escape, with lush landscaping, a stacked stone privacy wall around the large pergola covered patio designed for relaxed outdoor living.

3
beds

3
baths

2,671 Sq.Ft. LIVING AREA

10,410.84 Sq.Ft. lot

Binkan  Cinaroglu

Binkan Cinaroglu

Features & Amenities

Interior

  • total bedrooms3
  • Total bathrooms3
  • full bathrooms2
  • half bathroom1
  • Flooring CRPT, CTILE, MRBLE, WOOD
  • Fireplace ONE, FAMRM, GAS
  • APPLIANCES CLFNS, CHNDL, WSHCN, DRYCN, CKTOP, BIOVN, MCOVN, GSCK, DISPL, DSHWR, ICMKR, VNTFN, SMKAL, SSOWN, GSWTR, GARDR
  • other interior Features _2 LVAR, SPDIN, EATIN, _2 ETAR, ISLKT, BKFST, WLKIN, STUDY, UTINS, HGHCL, OPEN, PLDWN, CABLE, INTRN

Area & Lot

  • Status Sold
  • Date Sold May 15, 2025
  • Living Area2,671 Sq.Ft.
  • Total Area2,671 Sq.Ft.
  • Lot Area10,410.84 Sq.Ft.
  • MLS® ID1855444
  • TypeResidential
  • YEAR BUILT1996
  • NeighborhoodSan Antonio
  • Architecture Styles_1 STRY
  • Elementary SchoolBLATTMAN
  • Middle SchoolHOBBY_WILL
  • High SchoolCLARK
  • School DistrictNORTHSIDE

Exterior

  • STORIES1
  • water SourceWTRSY, SWRSY
  • PoolNONE
  • roofCOMP
  • lot featuresCLDSC
  • parking_2 GAR, ATT, OVRSZ
  • HEAT TYPECNTRL
  • AIR CONDITIONING_1 CNTR
  • sewerWTRSY, SWRSY
  • SubstructureSLAB
  • HOA AmenitiesCNTRL
  • Green featuresDPWIN
  • other exterior FeaturesPVFNC, SPSYS, DBLPN, GAZE, TREES, STONE

Financial

  • Price Upon Request

San Antonio

Explore

Work with Binkan

For a real estate experience defined by professionalism, expertise, and results, trust Binkan Cinaroglu to guide you. From first-time buyers to luxury homeowners, Binkan ensures every client’s journey is seamless, successful, and unforgettable.

Follow Me on Instagram