43 Stratton Ln
43 Stratton Ln
43 Stratton Ln
43 Stratton Ln
43 Stratton Ln
43 Stratton Ln
43 Stratton Ln
43 Stratton Ln
43 Stratton Ln
43 Stratton Ln
43 Stratton Ln
43 Stratton Ln
43 Stratton Ln
43 Stratton Ln
43 Stratton Ln
43 Stratton Ln
43 Stratton Ln
43 Stratton Ln
43 Stratton Ln
43 Stratton Ln
43 Stratton Ln
43 Stratton Ln
43 Stratton Ln
43 Stratton Ln
43 Stratton Ln
43 Stratton Ln
43 Stratton Ln
43 Stratton Ln
43 Stratton Ln
43 Stratton Ln
43 Stratton Ln
43 Stratton Ln
43 Stratton Ln
43 Stratton Ln
43 Stratton Ln
43 Stratton Ln
SEE ALL PHOTOS
43 Stratton Ln
43 Stratton Ln
43 Stratton Ln
43 Stratton Ln
43 Stratton Ln
43 Stratton Ln
43 Stratton Ln
43 Stratton Ln
43 Stratton Ln
43 Stratton Ln
43 Stratton Ln
43 Stratton Ln
43 Stratton Ln
43 Stratton Ln
43 Stratton Ln
43 Stratton Ln
43 Stratton Ln
43 Stratton Ln
43 Stratton Ln
43 Stratton Ln
43 Stratton Ln
43 Stratton Ln
43 Stratton Ln
43 Stratton Ln
43 Stratton Ln
43 Stratton Ln
43 Stratton Ln
43 Stratton Ln
43 Stratton Ln
43 Stratton Ln
43 Stratton Ln
43 Stratton Ln
43 Stratton Ln
43 Stratton Ln
43 Stratton Ln
43 Stratton Ln
Sold

43 Stratton Ln

43 Stratton Ln, SANANTONIO, TX 78257

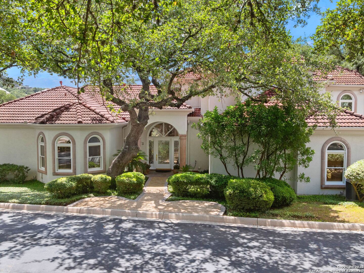
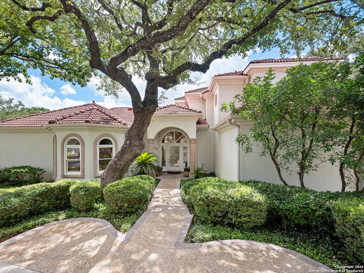
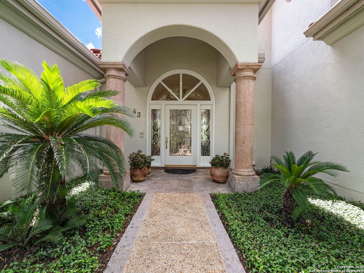
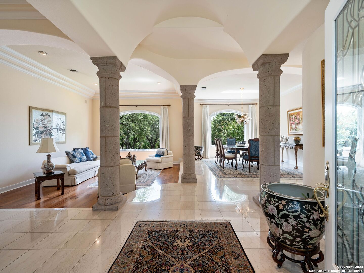
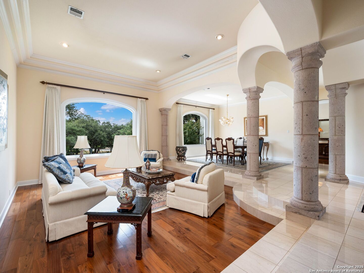
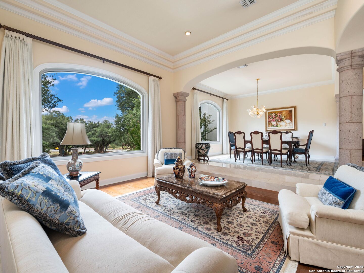
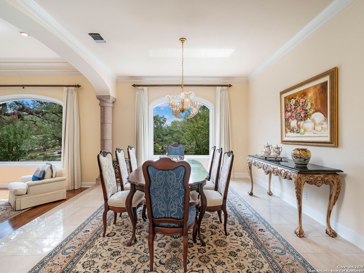
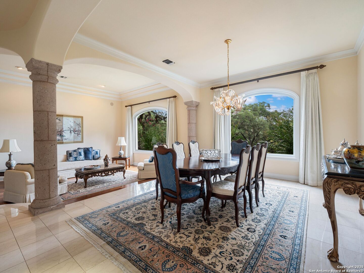
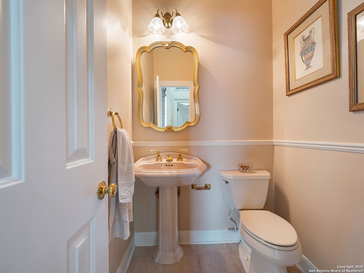
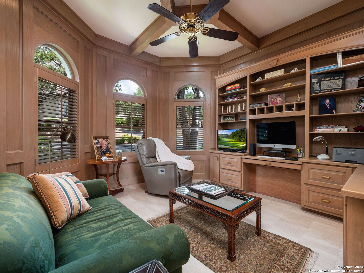
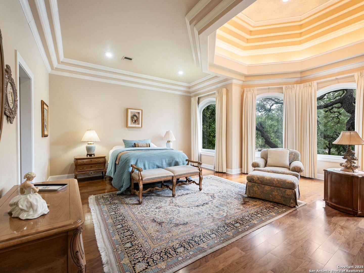
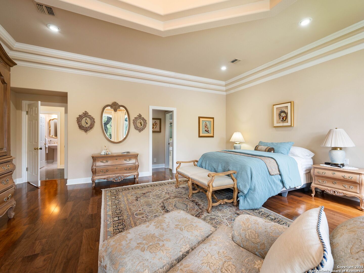
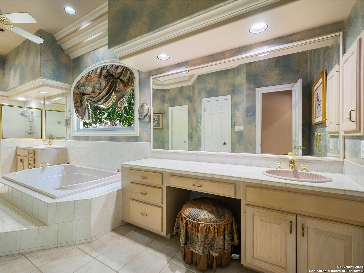
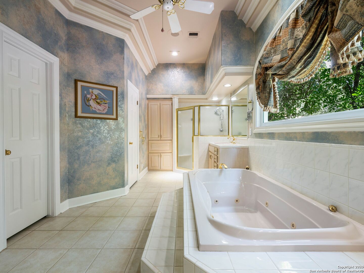
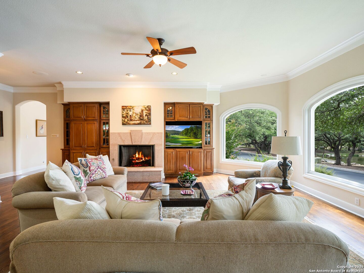
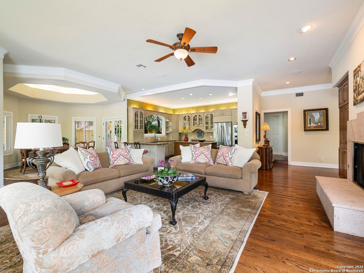
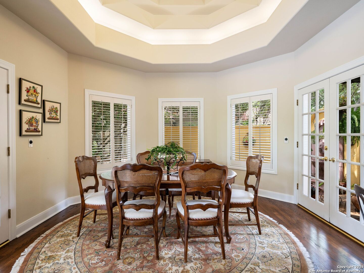
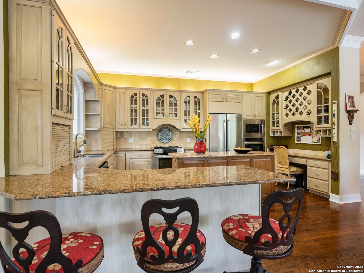
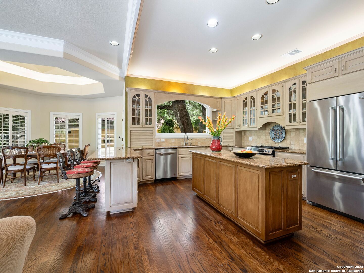
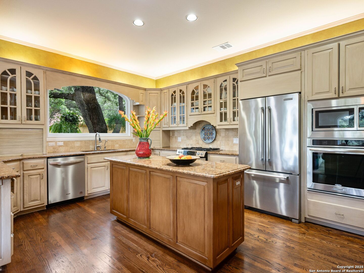
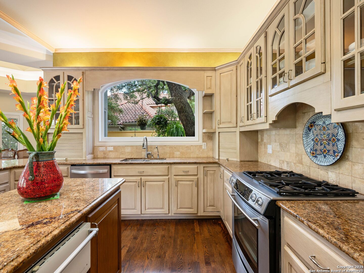
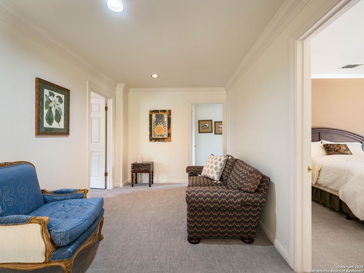
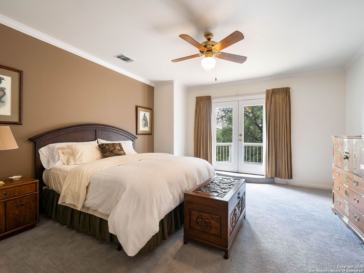
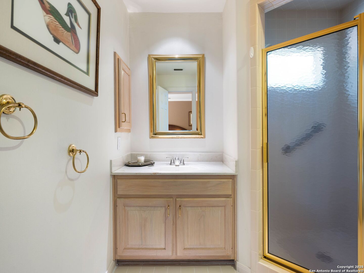
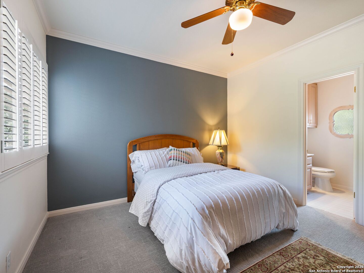
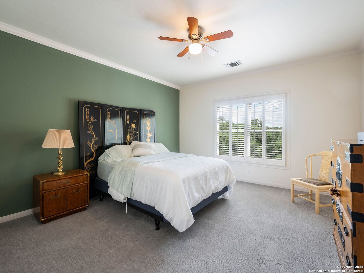
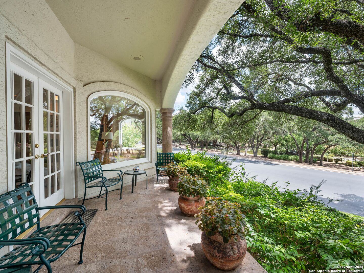
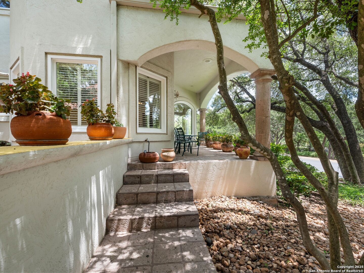
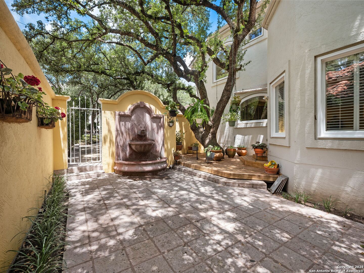
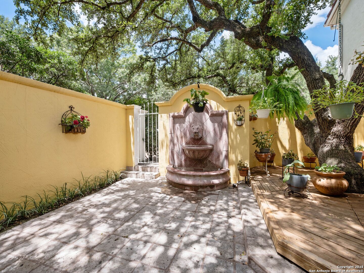
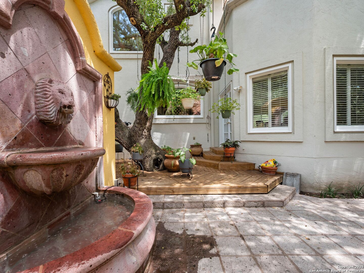
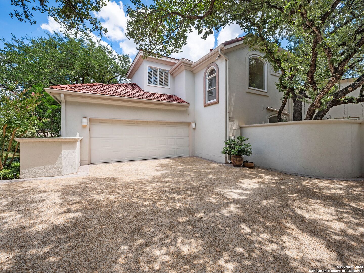
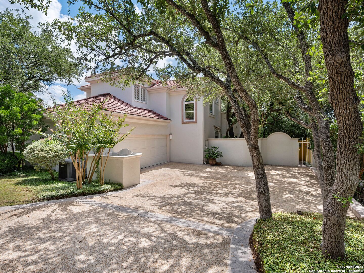
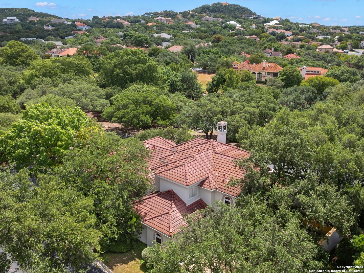
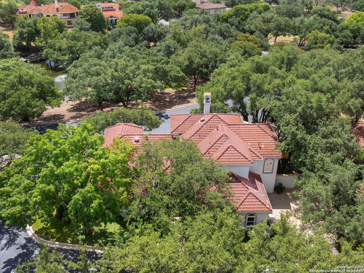
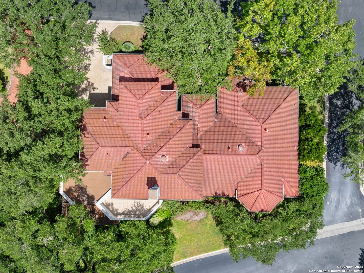
Set within the guarded gates of The Dominion, this residence combines classic architectural charm with a modern sense of livability. The interiors unfold with a natural flow, where generous windows fill the home with light and frame tranquil views of the surrounding landscape. The kitchen serves as the heart of the home, offering professional-grade appliances, custom finishes, and seamless connection to the main living area. A private owner's retreat features a spa-inspired bath, while the secondary bedrooms upstairs provide comfort and versatility for family or guests. Outdoors, the home extends its living space with a covered patio and wrap-around yard, creating the perfect backdrop for gatherings or quiet moments. Situated across from the iconic park and pond, the property enjoys an idyllic setting with sweeping green lawns and serene water views. Blending warmth, style, and a premier location, this home captures the essence of refined Dominion living.

4
beds

4
baths

4,087 Sq.Ft. LIVING AREA

10,105.92 Sq.Ft. lot

Binkan  Cinaroglu

Binkan Cinaroglu

Features & Amenities

Interior

  • total bedrooms4
  • Total bathrooms4
  • full bathrooms3
  • half bathroom1
  • Flooring CRPT, CTILE, MRBLE, WOOD, OTHER
  • Fireplace ONE, FAMRM, GAS
  • APPLIANCES CLFNS, CHNDL, WSHCN, DRYCN, BIOVN, SCOVN, MCOVN, STVRN, GSCK, DISPL, DSHWR, GARDR
  • other interior Features _2 LVAR, SPDIN, _2 ETAR, ISLKT, BKFST, WLKIN, STUDY, LOFT, CABLE, INTRN

Area & Lot

  • Status Sold
  • Date Sold March 25, 2026
  • Living Area4,087 Sq.Ft.
  • Total Area4,087 Sq.Ft.
  • Lot Area10,105.92 Sq.Ft.
  • MLS® ID1911885
  • TypeResidential
  • YEAR BUILT1991
  • Architecture Styles_2 STRY, MDTRN
  • Elementary SchoolLEON_SPRG
  • Middle SchoolRAWLINSON
  • High SchoolCLARK
  • School DistrictNORTHSIDE

Exterior

  • STORIES2
  • water SourceWTRSY, SWRSY
  • PoolNONE
  • roofTILE
  • lot featuresCRNR
  • parking_2 GAR, ATT, SIDE
  • HEAT TYPECNTRL
  • AIR CONDITIONING_2 CNTR
  • sewerWTRSY, SWRSY
  • SubstructureSLAB
  • HOA AmenitiesCNTRL, POOL, TNNIS, GOLF, CLBHS, PARK, COURT
  • other exterior FeaturesCVPAT, SPSYS, TREES, STONE

Financial

  • Price Upon Request
View Virtual Tour

Work with Binkan

For a real estate experience defined by professionalism, expertise, and results, trust Binkan Cinaroglu to guide you. From first-time buyers to luxury homeowners, Binkan ensures every client’s journey is seamless, successful, and unforgettable.

Follow Me on Instagram