Leave a Message

Thank you for your message. We will be in touch with you shortly.

Explore Our Properties
55 SILVERHORN DR
55 SILVERHORN DR
55 SILVERHORN DR
55 SILVERHORN DR
55 SILVERHORN DR
55 SILVERHORN DR
55 SILVERHORN DR
55 SILVERHORN DR
55 SILVERHORN DR
55 SILVERHORN DR
SEE ALL PHOTOS
55 SILVERHORN DR
55 SILVERHORN DR
55 SILVERHORN DR
55 SILVERHORN DR
55 SILVERHORN DR
55 SILVERHORN DR
55 SILVERHORN DR
55 SILVERHORN DR
55 SILVERHORN DR
55 SILVERHORN DR
Sold

55 SILVERHORN DR

55 SILVERHORN DR, SANANTONIO, TX 78216-7888

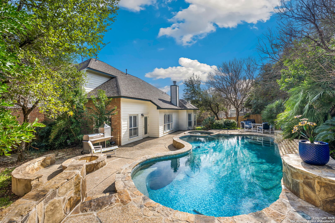
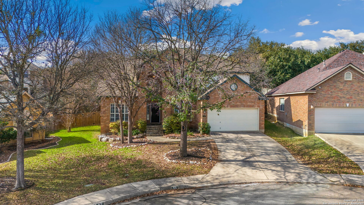
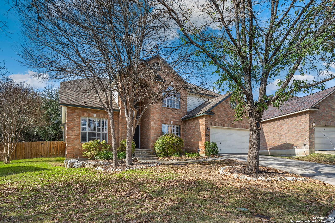
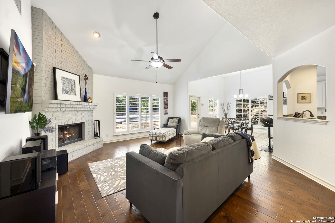
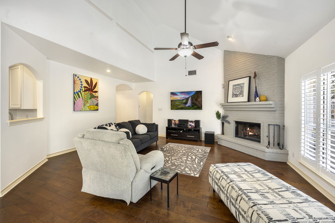
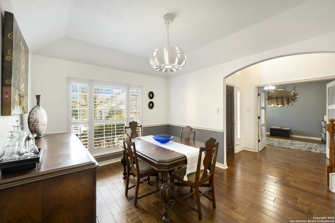
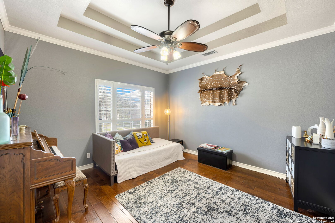
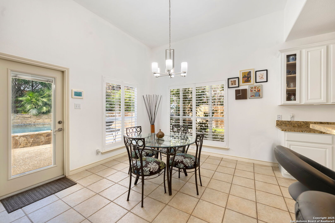
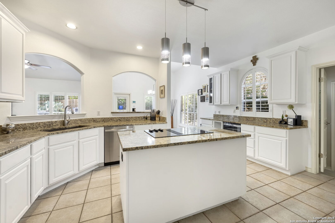
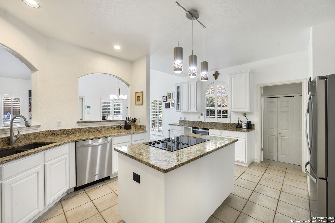
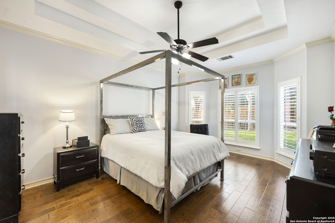
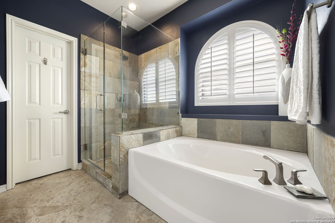
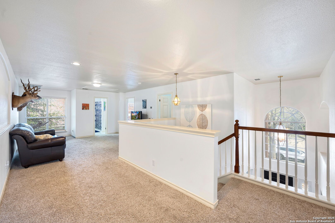
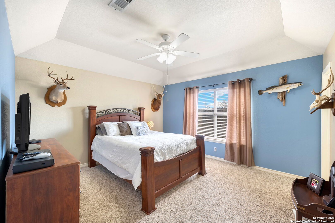
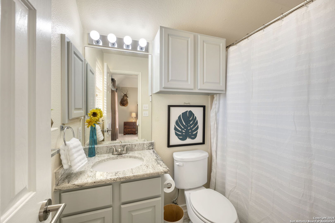
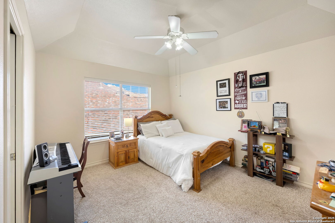
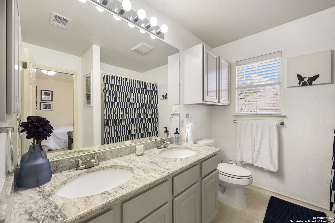
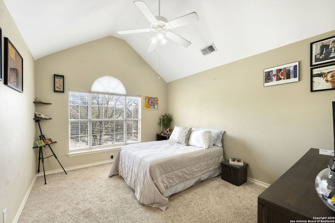
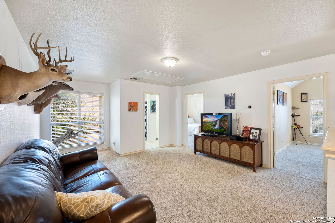
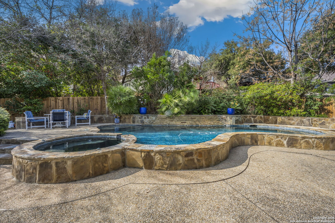
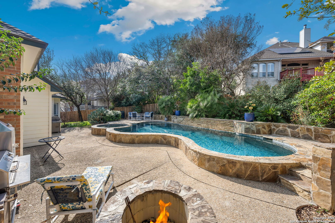
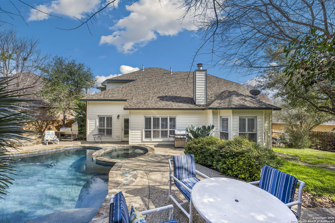
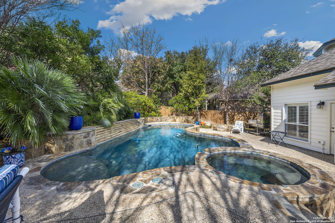
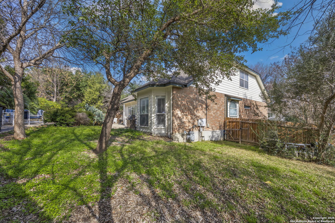
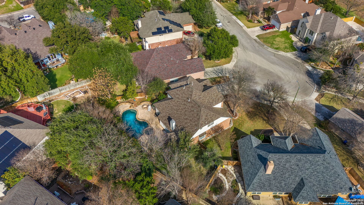
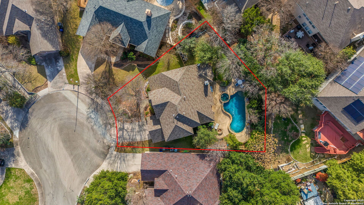
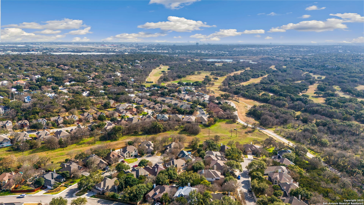
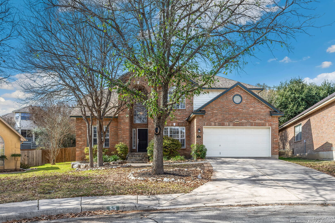
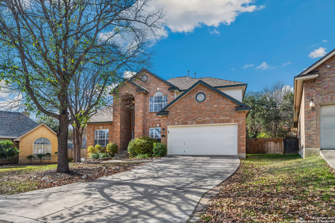
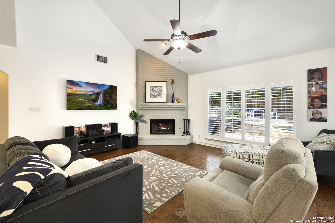
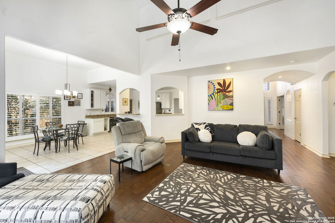
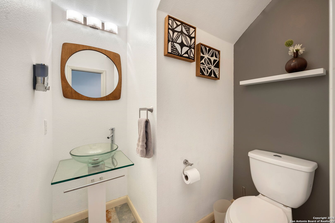
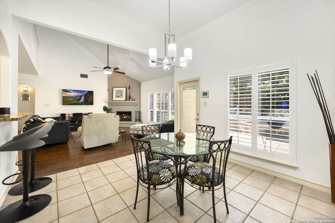
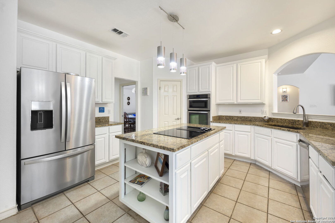
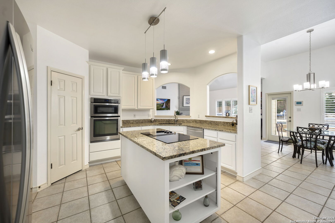
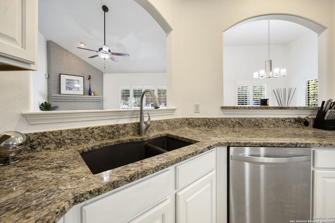
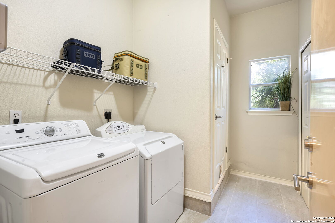
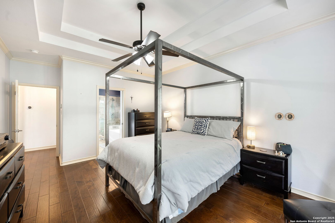
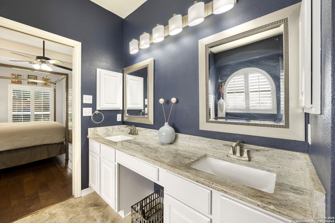
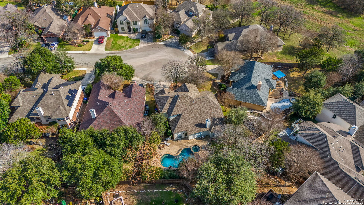
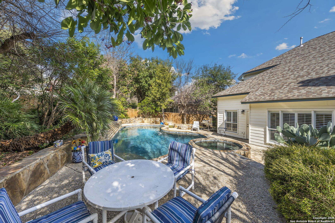
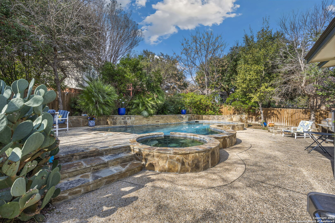
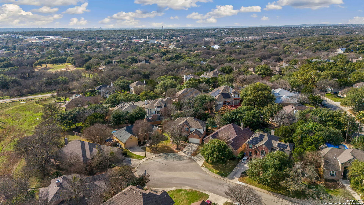
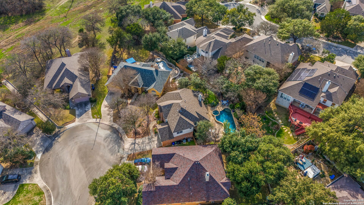
A Rare Find on a Cul-de-Sac - Near Golf Course! Tucked away at the end of a peaceful cul-de-sac, this stunning move-in-ready home offers both privacy and serenity. With a handful of neighbors backing up to the golf course, you'll enjoy a tranquil retreat just minutes from the heart of San Antonio. The backyard is an entertainer's dream, ready for summer pool parties and BBQs. A Keith Zars pool ensures top-quality craftsmanship, while the expansive patio, low-maintenance landscaping, and generous side yard provide ample space for pets or play. Step inside to a beautifully updated interior, where crisp neutral tones create the perfect canvas for your personal style. The open floor plan seamlessly connects the kitchen, breakfast area, and living room-ideal for everyday living and entertaining. A dedicated home office is thoughtfully positioned away from the main living areas, ensuring privacy for remote work. Upstairs, a spacious second living area provides the perfect separation for entertainment, with three generously sized secondary bedrooms nearby-one featuring its own en-suite bath. The primary suite is located downstairs. It is a true sanctuary, boasting elegant wood flooring, crown molding, and a striking double-tray ceiling. Large bay-style windows, accented with plantation shutters, flood the space with natural light and offer peaceful backyard views. The en-suite bath is designed for relaxation, featuring a frameless glass walk-in shower, dual vanity, and a luxurious garden tub. Located in a gated community with controlled access, this home offers both security and convenience, just moments from all that San Antonio has to offer.

4
beds

4
baths

3,000 Sq.Ft. LIVING AREA

9,016.92 Sq.Ft. lot

Binkan  Cinaroglu

Binkan Cinaroglu

Features & Amenities

Interior

  • total bedrooms4
  • Total bathrooms4
  • full bathrooms3
  • half bathroom1
  • Flooring CRPT, CTILE, WOOD
  • Fireplace ONE, FAMRM, GAS
  • APPLIANCES CLFNS, CHNDL, WSHCN, DRYCN, CKTOP, BIOVN, MCOVN, DISPL, DSHWR, SFOWN, SSOWN, GSWTR, SMCK, SLCNT
  • other interior Features _2 LVAR, SPDIN, EATIN, _2 ETAR, ISLKT, BKFST, LOFT, UTINS, OPEN, LDYMAIN, WIC

Area & Lot

  • Status Sold
  • Date Sold May 1, 2025
  • Living Area3,000 Sq.Ft.
  • Total Area3,000 Sq.Ft.
  • Lot Area9,016.92 Sq.Ft.
  • MLS® ID1838337
  • TypeResidential
  • YEAR BUILT2000
  • NeighborhoodSan Antonio
  • Architecture Styles_2 STRY
  • Elementary SchoolHIDDEN_FOR
  • Middle SchoolBRADLEY
  • High SchoolCHURCHILL

Exterior

  • STORIES2
  • water SourceWTRSY, SWRSY, CITY
  • PoolINGRN, ADJPL, PLHTD, FNCPL
  • roofCOMP
  • lot featuresCLDSC
  • parking_2 GAR, ATT
  • HEAT TYPECNTRL, _2 UNIT
  • AIR CONDITIONING_2 CNTR
  • sewerWTRSY, SWRSY, CITY
  • SubstructureSLAB
  • HOA AmenitiesCNTRL
  • Green featuresESAPP, CFANS
  • other exterior FeaturesPTSLB, PVFNC, TREES

Financial

  • Price Upon Request
View Virtual Tour

San Antonio

Explore

Work with Binkan

For a real estate experience defined by professionalism, expertise, and results, trust Binkan Cinaroglu to guide you. From first-time buyers to luxury homeowners, Binkan ensures every client’s journey is seamless, successful, and unforgettable.

Follow Me on Instagram