Leave a Message

Thank you for your message. We will be in touch with you shortly.

Explore Our Properties
734 COLLEGE BLVD
734 COLLEGE BLVD
734 COLLEGE BLVD
734 COLLEGE BLVD
734 COLLEGE BLVD
734 COLLEGE BLVD
734 COLLEGE BLVD
734 COLLEGE BLVD
734 COLLEGE BLVD
734 COLLEGE BLVD
734 COLLEGE BLVD
734 COLLEGE BLVD
734 COLLEGE BLVD
734 COLLEGE BLVD
734 COLLEGE BLVD
734 COLLEGE BLVD
734 COLLEGE BLVD
734 COLLEGE BLVD
734 COLLEGE BLVD
734 COLLEGE BLVD
734 COLLEGE BLVD
734 COLLEGE BLVD
734 COLLEGE BLVD
734 COLLEGE BLVD
734 COLLEGE BLVD
734 COLLEGE BLVD
734 COLLEGE BLVD
734 COLLEGE BLVD
734 COLLEGE BLVD
734 COLLEGE BLVD
734 COLLEGE BLVD
734 COLLEGE BLVD
734 COLLEGE BLVD
734 COLLEGE BLVD
734 COLLEGE BLVD
734 COLLEGE BLVD
734 COLLEGE BLVD
734 COLLEGE BLVD
734 COLLEGE BLVD
734 COLLEGE BLVD
734 COLLEGE BLVD
734 COLLEGE BLVD
734 COLLEGE BLVD
734 COLLEGE BLVD
734 COLLEGE BLVD
734 COLLEGE BLVD
734 COLLEGE BLVD
734 COLLEGE BLVD
734 COLLEGE BLVD
734 COLLEGE BLVD
734 COLLEGE BLVD
734 COLLEGE BLVD
734 COLLEGE BLVD
734 COLLEGE BLVD
734 COLLEGE BLVD
SEE ALL PHOTOS
734 COLLEGE BLVD
734 COLLEGE BLVD
734 COLLEGE BLVD
734 COLLEGE BLVD
734 COLLEGE BLVD
734 COLLEGE BLVD
734 COLLEGE BLVD
734 COLLEGE BLVD
734 COLLEGE BLVD
734 COLLEGE BLVD
734 COLLEGE BLVD
734 COLLEGE BLVD
734 COLLEGE BLVD
734 COLLEGE BLVD
734 COLLEGE BLVD
734 COLLEGE BLVD
734 COLLEGE BLVD
734 COLLEGE BLVD
734 COLLEGE BLVD
734 COLLEGE BLVD
734 COLLEGE BLVD
734 COLLEGE BLVD
734 COLLEGE BLVD
734 COLLEGE BLVD
734 COLLEGE BLVD
734 COLLEGE BLVD
734 COLLEGE BLVD
734 COLLEGE BLVD
734 COLLEGE BLVD
734 COLLEGE BLVD
734 COLLEGE BLVD
734 COLLEGE BLVD
734 COLLEGE BLVD
734 COLLEGE BLVD
734 COLLEGE BLVD
734 COLLEGE BLVD
734 COLLEGE BLVD
734 COLLEGE BLVD
734 COLLEGE BLVD
734 COLLEGE BLVD
734 COLLEGE BLVD
734 COLLEGE BLVD
734 COLLEGE BLVD
734 COLLEGE BLVD
734 COLLEGE BLVD
734 COLLEGE BLVD
734 COLLEGE BLVD
734 COLLEGE BLVD
734 COLLEGE BLVD
734 COLLEGE BLVD
734 COLLEGE BLVD
734 COLLEGE BLVD
734 COLLEGE BLVD
734 COLLEGE BLVD
734 COLLEGE BLVD
Courtesy of Phyllis Browning Company
Sold

734 COLLEGE BLVD

734 COLLEGE BLVD, ALAMOHEIGH, TX 78209-3626

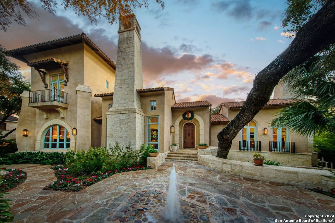
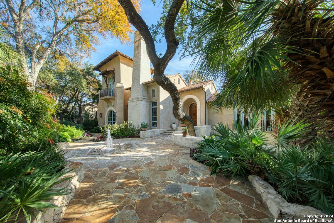
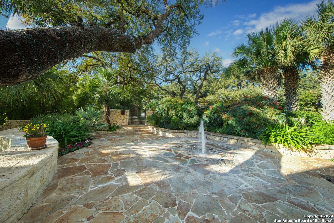
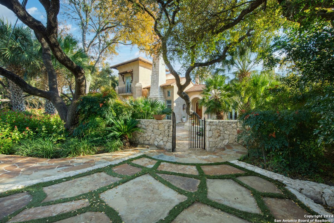
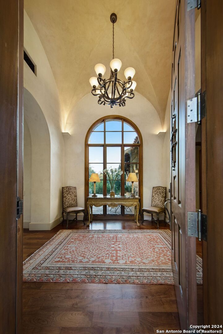
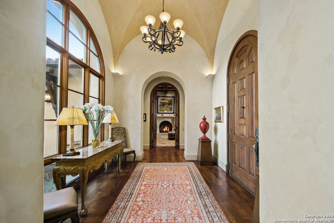
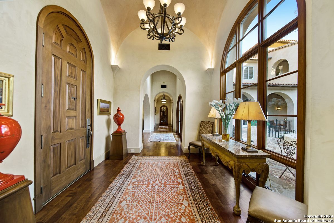
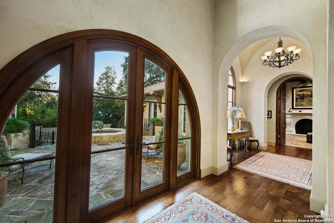
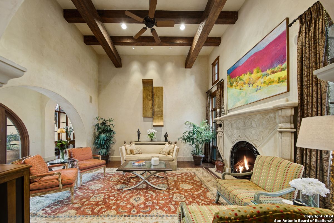
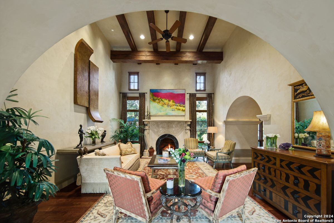
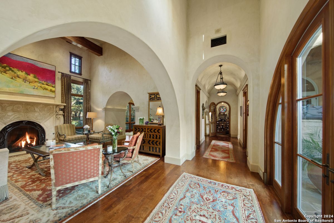
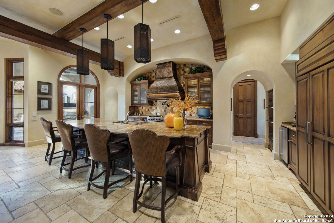
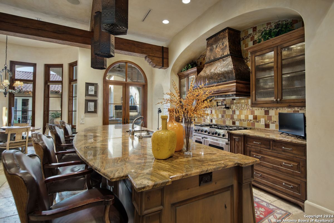
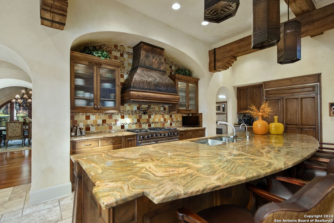
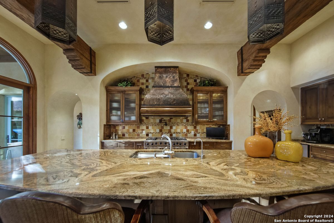
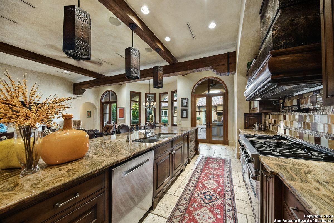
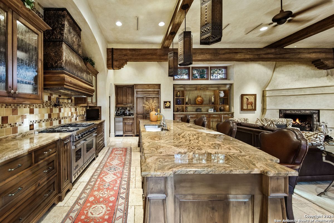
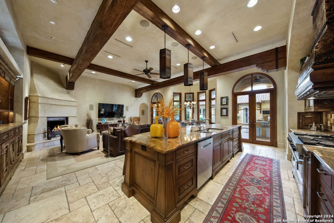
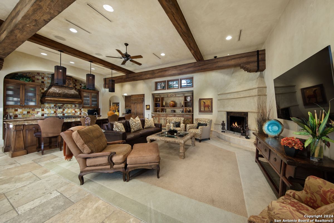
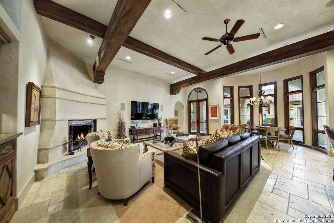
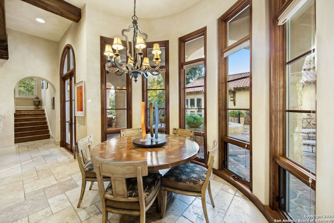
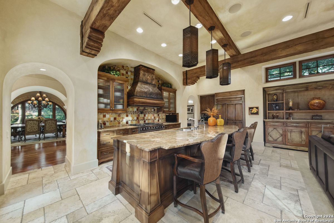
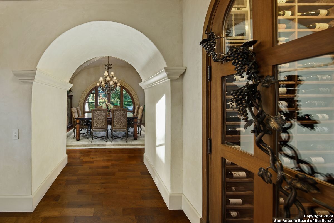
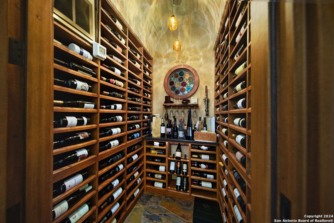
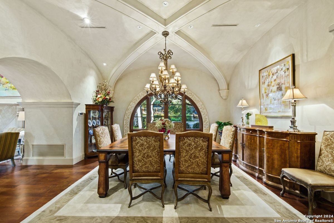
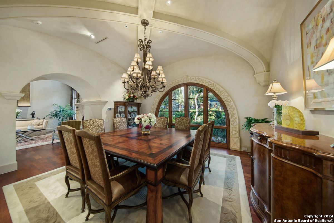
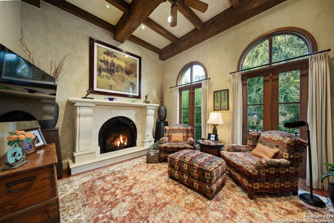
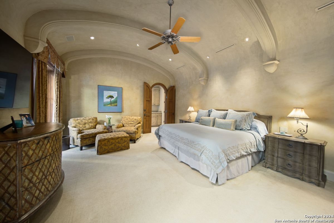
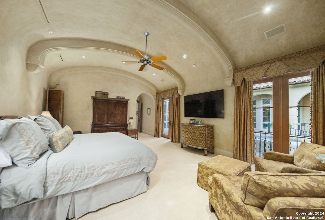
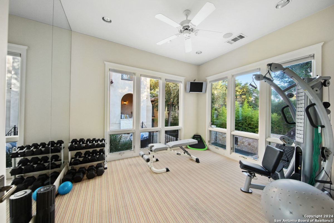
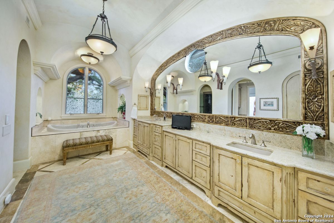
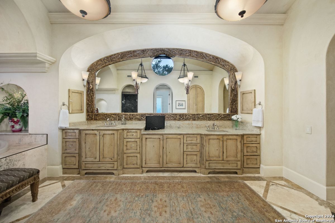
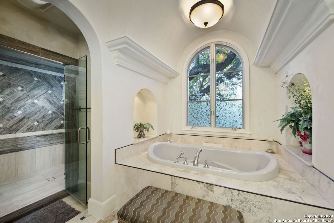
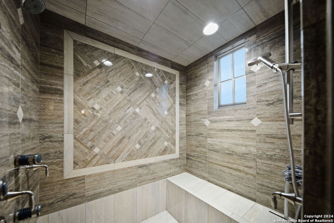
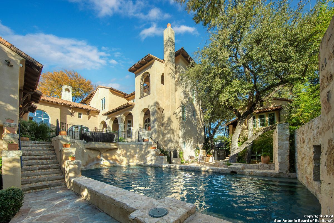
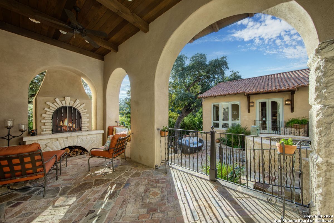
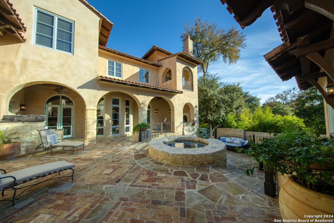
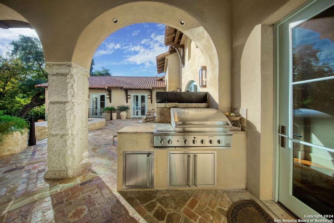
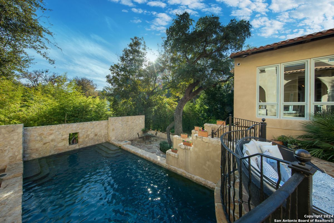
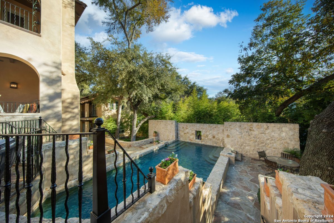
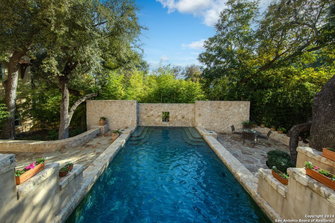
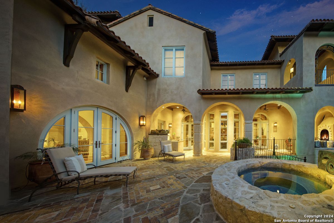
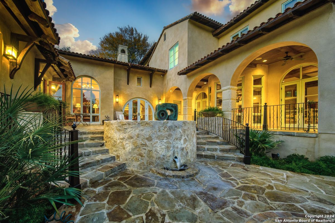
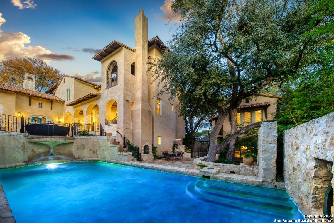
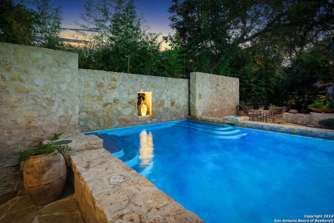
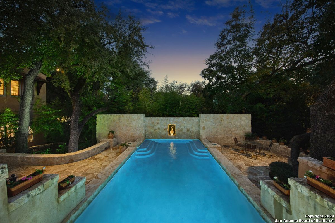
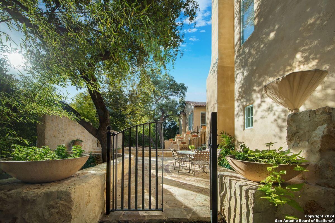
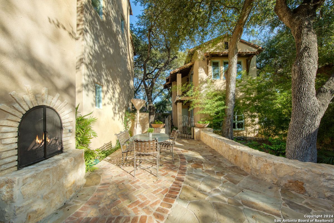
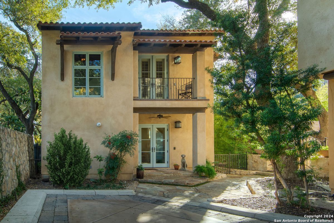
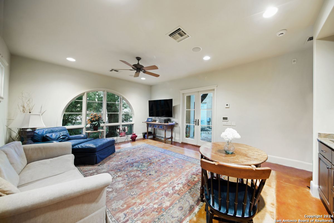
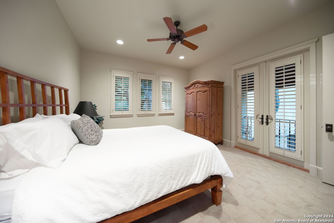
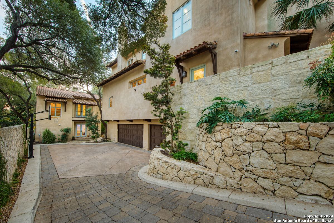
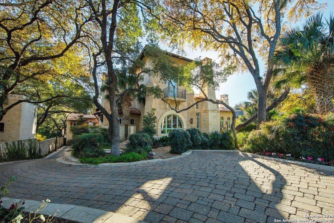
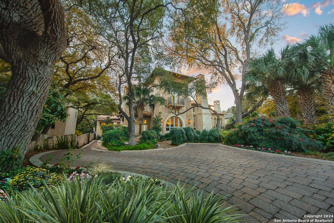
Indulge in luxury, seclusion and timeless architecture in this truly outstanding offering. Nestled in a private, highly desirable setting in Alamo Heights, prepare to be captivated by the superb exterior details reminiscent of an Italian countryside estate. Inside, hand-hewn, solid wood beamed ceilings, plaster walls and mesquite wood floors add a touch of elegance to this spectacular, meticulously inspired design. The entryway boasts a groin vault ceiling, leading to a receiving parlor with fireplace and separate study behind closed doors. The expansive floor plan then seamlessly connects the formal living room with fireplace to the adjoining formal dining area. A temperature-controlled 800 bottle wine room is a connoisseur's dream. The enticing kitchen, equipped with high performance appliances including a Viking gas range, artistically pierced copper vent hood, granite topped island highlighted with Issac Maxwell pendants, opens to the family room and informal dining space with fireplace, perfect for intimate gatherings or entertaining on a grander scale. A separate beverage bar, walk-in pantry, and generous silver/china closet add to the convenience of this kitchen venue. The stunning primary retreat is a sanctuary of luxury, featuring an exercise room, coffee bar with refrigerator, and soothing bath with double marble-topped vanity, jetted soaking tub, walk-in steam shower, and enhanced walk-in closet/dressing room with built-ins. Take the elevator or stairs to the second level, where three bedrooms, each with private bath access, await. The game/media room on this level provides an additional enjoyed space. The property amenities include a three-car side entry garage, amazing gardens and landscaping with towering oak trees, and contemporary pool and spa surrounded by an outdoor kitchen, fireplace, and covered patio. A two-story guest house completes this exceptional listing, offering a kitchenette, pool bath plus concrete floored living area on the main level and second level bedroom and full bath.

4
beds

5
baths

6,089 Sq.Ft. LIVING AREA

0.4 Acres lot

Binkan  Cinaroglu

Binkan Cinaroglu

Features & Amenities

Interior

  • total bedrooms4
  • Total bathrooms5
  • full bathrooms4
  • half bathroom1
  • Flooring CRPT, CTILE, MRBLE, WOOD, STONE
  • Fireplace _3_, LIVRM, FAMRM, LGINC, GAS
  • APPLIANCES CLFNS, CHNDL, WSHCN, DRYCN, BIOVN, MCOVN, STVRN, GSCK, GRILL, REFRI, DISPL, DSHWR, TRCMP, ICMKR, SFOWN, WETBR, INTCM, SMKAL, SSOWN, PRWRD, ELWTR, SATDS, GARDR, PLUMB, SLCNT, DBLOVENS, CUSTOMCABINETS, CODETECTOR, TWOPLUSWTRHTR
  • other interior Features _3 LVAR, SPDIN, EATIN, _2 ETAR, ISLKT, BKFST, WLKIN, STUDY, GAMRM, MEDIA, UTINS, _1 FLRL, HGHCL, OPEN, MDQTR, CABLE, INTRN, LDYMAIN, LDYRM, WIC

Area & Lot

  • Status Sold
  • Date Sold July 15, 2024
  • Living Area6,089 Sq.Ft.
  • Total Area6,089 Sq.Ft.
  • Lot Area0.4 Acres
  • MLS® ID1741898
  • TypeResidential
  • YEAR BUILT2004
  • NeighborhoodBexar County
  • Architecture Styles_2 STRY, CONT, TRDNL
  • Elementary SchoolCAMBRIDGE
  • Middle SchoolALAMO_HGT
  • High SchoolALAMO_HGT
  • School DistrictALAMO

Exterior

  • STORIES2
  • water SourceWTRSY, SWRSY
  • PoolINGRN, ADJPL, HOTTB, PLSWP
  • roofTILE
  • lot features_5 AC, MATURETREES, SECLUDED
  • parking_3 GAR, ATT, SIDE, OVRSZ
  • HEAT TYPECNTRL
  • AIR CONDITIONING_3_CNT
  • sewerWTRSY, SWRSY
  • SubstructureSLAB
  • Disability Features_1 STBA, _1 STBD, STALL
  • HOA AmenitiesPOOL, PARK, TRAIL, BIKETRL
  • Green featuresDPWIN, CFANS
  • other exterior FeaturesPTSLB, CVPAT, BBQ, GRILL, DK_BL, PVFNC, SPSYS, DBLPN, GTTRS, SPCL, TREES, DTQTR, ADDDW, STONE, OTKT, GARAGEAPT

Financial

  • Price Upon Request

Bexar County

Explore

Work with Binkan

For a real estate experience defined by professionalism, expertise, and results, trust Binkan Cinaroglu to guide you. From first-time buyers to luxury homeowners, Binkan ensures every client’s journey is seamless, successful, and unforgettable.

Follow Me on Instagram